
1406 W 9th St, Sioux Falls, SD 57104
Local realty services provided by:CENTURY 21 Advantage
1406 W 9th St,Sioux Falls, SD 57104
$225,000
- 4 Beds
- 1 Baths
- - sq. ft.
- Single family
- Sold
Listed by: tyler stunes, amy stockberger
Office: amy stockberger real estate
MLS#:22606411
Source:SD_RASE
Sorry, we are unable to map this address
Price summary
- Price:$225,000
About this home
Welcome to this spacious 4-bedroom ranch offering an inviting open layout, generous living room, and a convenient central Sioux Falls location. The main level is filled with natural light and features 9-foot ceilings, crown molding, hardwood flooring, and a bright white kitchen with stainless steel appliances. Two main-floor bedrooms offer double closets, while the spacious full bathroom provides plenty of storage with an oversized linen closet.
Downstairs, you'll find even more room to spread out with a comfortable family room, two additional bedrooms with double closets, and a large laundry room complete with cabinetry and counter space. Additional improvements to the home include updated plumbing and electrical, along with a new roof.
Outside, enjoy an oversized single-stall garage, concrete driveway, and a large privacy-fenced backyard with plenty of space to relax, entertain, or play. Set in an established neighborhood with mature surroundings, this home combines space, character, and functionality in a location convenient to everything Sioux Falls has to offer....
Contact an agent
Home facts
- Year built:1921
- Subdivision & Development:Covell's 2nd Addn
- Listing ID #:22606411
- Added:64 day(s) ago
- Updated:October 23, 2026 at 08:03 PM
Rooms and interior
- Bedrooms:4
- Total bathrooms:1
- Full bathrooms:1
- Rooms Total:7
Structure and exterior
- Year built:1921
Schools
- High school:Thomas Jefferson High School
- Middle school:McGregor Middle School
- Elementary school:Lowell ES
Finances and disclosures
- Price:$225,000
- Tax amount:$2,363
Parking
- Garage spaces:1

New listings near 1406 W 9th St
- New
 $1,149,900Active5 beds 4 baths3,840 sq. ft.
2308 S Durango Dr, Sioux Falls, SD 57110
MLS# 22608094Listed by: BERKSHIRE HATHAWAY HOMESERVICES MIDWEST REALTY - SIOUX FALLS - New
 $279,900Active2 beds 1 baths912 sq. ft.
5200 W Royal St, Sioux Falls, SD 57106
MLS# 22608095Listed by: KELLER WILLIAMS REALTY SIOUX FALLS - Open Sun, 1:30 to 2:30pmNew
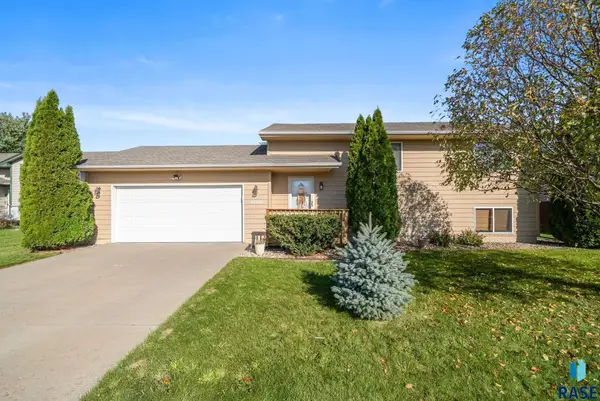 $315,000Active3 beds 2 baths1,790 sq. ft.
Address Withheld By Seller, Sioux Falls, SD 57106
MLS# 22608092Listed by: EXP REALTY - ELEVATED SIOUX FALLS - Open Sat, 11am to 12pmNew
 $429,900Active4 beds 3 baths1,877 sq. ft.
5301 E Lumin St, Sioux Falls, SD 57108
MLS# 22608090Listed by: EXP REALTY - ELEVATED SIOUX FALLS - New
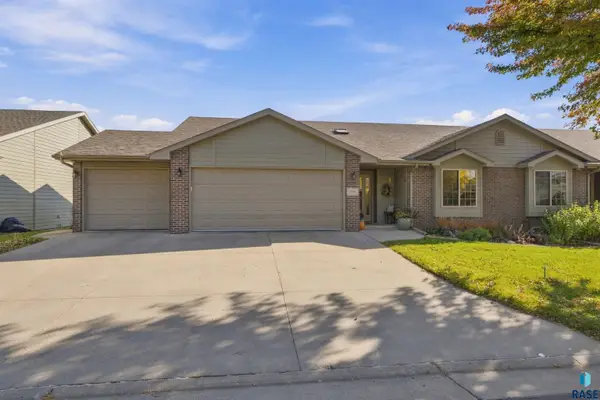 $450,000Active3 beds 3 baths2,562 sq. ft.
5224 E Pop Fly Pl, Sioux Falls, SD 57110
MLS# 22608086Listed by: JAMISON COMPANY REAL ESTATE - New
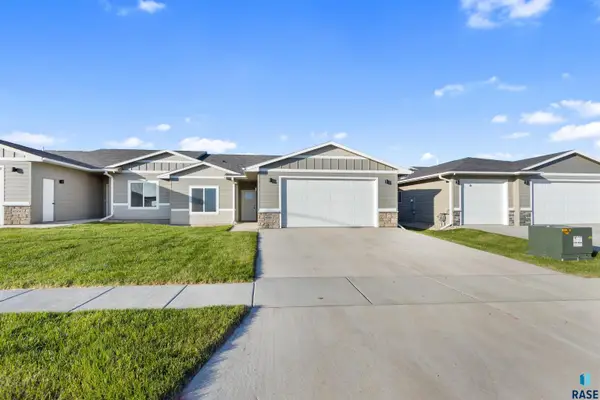 $351,100Active2 beds 2 baths1,380 sq. ft.
8008 E Marana St, Sioux Falls, SD 57110
MLS# 22608080Listed by: KELLER WILLIAMS REALTY SIOUX FALLS - New
 $169,500Active1 beds 1 baths884 sq. ft.
106 S Williams Ave, Sioux Falls, SD 57104
MLS# 22608069Listed by: DEVILLE WEGNER REAL ESTATE - Open Sat, 1 to 2pmNew
 $875,000Active5 beds 3 baths3,376 sq. ft.
5504 E Morningside Cir, Sioux Falls, SD 57110
MLS# 22608070Listed by: AMY STOCKBERGER REAL ESTATE - Open Sat, 1 to 2pmNew
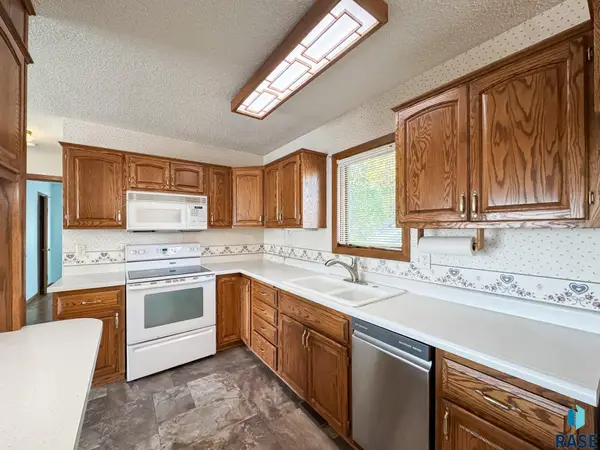 $265,000Active3 beds 2 baths1,368 sq. ft.
1305 S Annway Dr, Sioux Falls, SD 57103
MLS# 22608064Listed by: ALPINE RESIDENTIAL 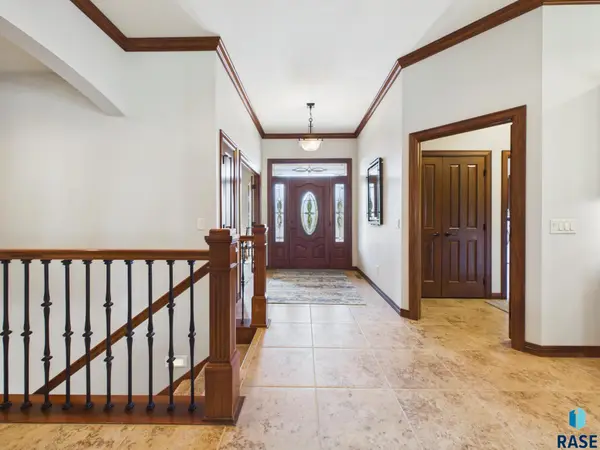 $875,000Pending5 beds 4 baths4,007 sq. ft.
2304 W Sleigh Creek Trl, Sioux Falls, SD 57108
MLS# 22608065Listed by: HEGG, REALTORS


Protect your home and budget from life's surprises with an Assurant Home Warranty, backed by a partner that supports you through every step of homeownership. Explore Plans.
©2026 Century 21 Real Estate LLC. All rights reserved. CENTURY 21®, the CENTURY 21 Logo and C21® are service marks owned by Century 21 Real Estate LLC. Century 21 Real Estate LLC fully supports the principles of the Fair Housing Act and the Equal Opportunity Act. Each office is independently owned and operated. Listing information is deemed reliable but not guaranteed accurate.