
2703 W Oak Hill Dr, Sioux Falls, SD 57108
Local realty services provided by:CENTURY 21 ProLink
2703 W Oak Hill Dr,Sioux Falls, SD 57108
$799,900
- 3 Beds
- 3 Baths
- 3,052 sq. ft.
- Townhouse
- Active
Listed by: tony ratchford, ryan feauto
Office: keller williams realty sioux falls
MLS#:22608025
Source:SD_RASE
Price summary
- Price:$799,900
- Price per sq. ft.:$262.09
About this home
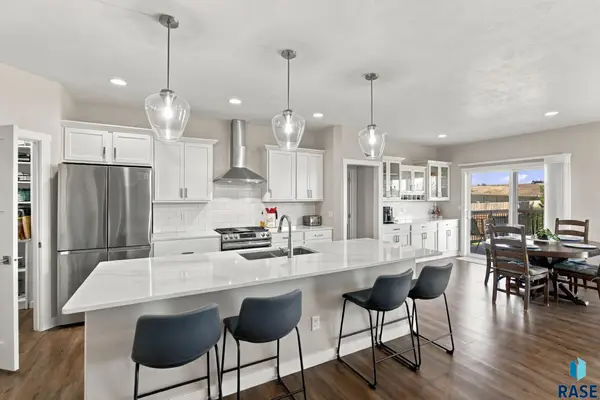
Nearly New Construction—Without the New-Construction Price. Enjoy the convenience of main-level living in this outstanding ranch-style twin home in southern Sioux Falls, close to everyday essentials. With 3 bedrooms, 3 full baths, and 3,052 finished square feet, the home offers plenty of room to spread out or welcome family and friends. The open floor plan is designed for comfortable daily living and easy entertaining. The spacious living area features a gas fireplace and raised ceiling. In the kitchen, you’ll find granite countertops, a tiled backsplash, a center snack island, a walk-in pantry, and upgraded appliances. The dining area can accommodate a larger gathering and opens through glass doors to a generous covered deck with a southern view. The main level includes a spacious laundry room and an owner’s suite with a walk-in closet and private bath featuring a tiled walk-in shower and dual-sink vanity. A second bedroom on the main floor can also serve as a den or guest room. The laundry room provides access to the oversized, heated three-car garage, which has an easy-care epoxy floor, drain and water hook ups. The walkout lower level adds a large family room, a third bedroom, a full bath, and an expansive multipurpose room—ideal for hobbies, recreation, or extra living space. A thoughtful blend of quality, comfort, and efficient living, with room to grow when you need it....
Contact an agent
Home facts
- Year built:2024
- Subdivision & Development:Timber Oak Addn
- Listing ID #:22608025
- Added:1 day(s) ago
- Updated:October 22, 2026 at 02:46 PM
Rooms and interior
- Bedrooms:3
- Total bathrooms:3
- Full bathrooms:3
- Rooms Total:9
- Living area:3,052 sq. ft.
Structure and exterior
- Year built:2024
- Building area:3,052 sq. ft.
- Lot area:0.16 Acres
Schools
- High school:Harrisburg HS
- Middle school:North Middle School - Harrisburg School District 41-2
- Elementary school:Harrisburg Endeavor ES
Finances and disclosures
- Price:$799,900
- Price per sq. ft.:$262.09
- Tax amount:$8,939
Parking
- Garage spaces:3

New listings near 2703 W Oak Hill Dr
- New
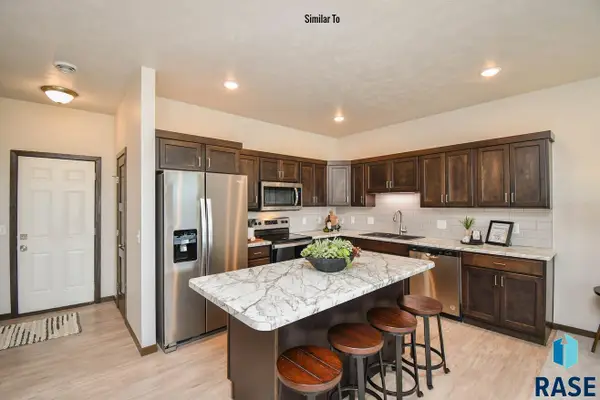 $289,900Active3 beds 3 baths1,406 sq. ft.
8146 E Tencate Pl, Sioux Falls, SD 57110
MLS# 22608052Listed by: THE EXPERIENCE REAL ESTATE - Open Fri, 4:30 to 6pmNew
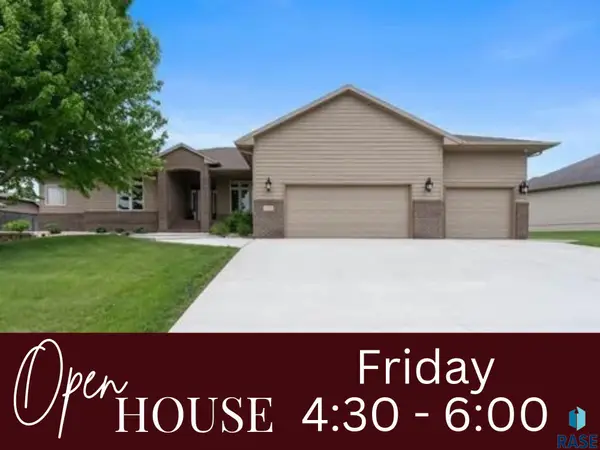 $715,000Active5 beds 4 baths3,661 sq. ft.
5604 S Josh Wyatt Dr, Sioux Falls, SD 57108
MLS# 22608053Listed by: HEGG, REALTORS - New
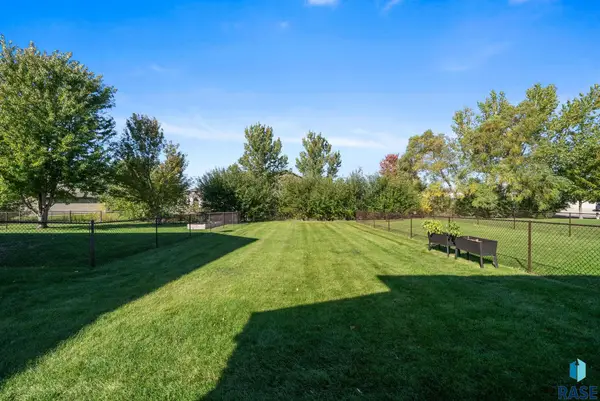 $300,000Active3 beds 3 baths1,538 sq. ft.
2813 S Purdue Ave, Sioux Falls, SD 57106
MLS# 22608054Listed by: 52EIGHTY REAL ESTATE LLC - New
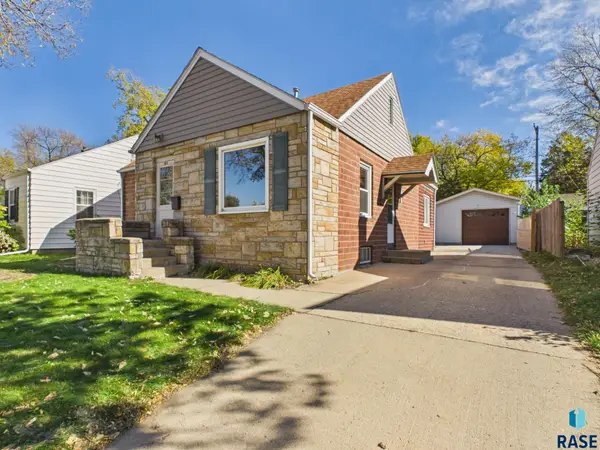 $250,000Active3 beds 1 baths1,127 sq. ft.
604 S Glendale Ave, Sioux Falls, SD 57104
MLS# 22608051Listed by: HEGG, REALTORS - Open Sun, 11:30am to 1pmNew
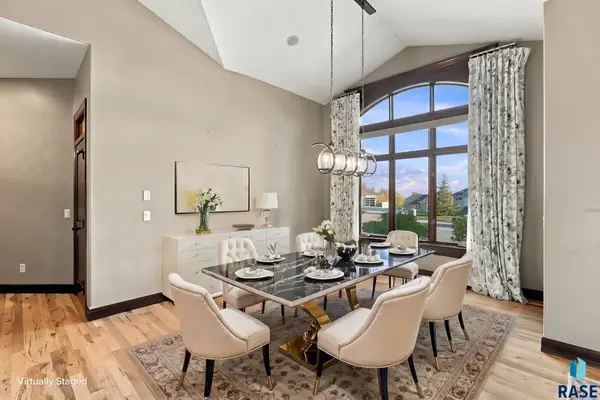 $1,795,000Active5 beds 6 baths6,944 sq. ft.
2701 W Dalston Cir, Sioux Falls, SD 57108
MLS# 22608050Listed by: FOUNDATION REAL ESTATE - New
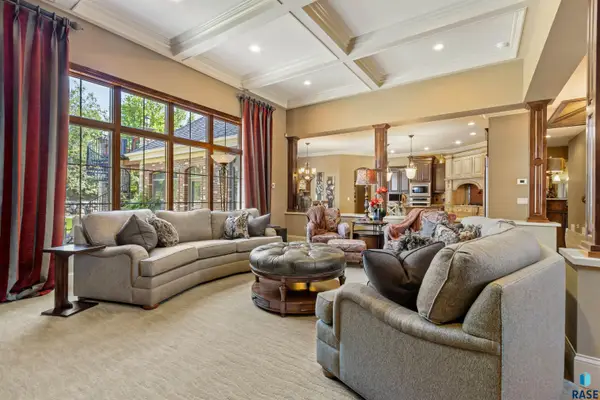 $2,150,000Active5 beds 6 baths6,533 sq. ft.
2601 W Latigo Cir, Sioux Falls, SD 57108
MLS# 22608048Listed by: GRAND SOTHEBYS INTERNATIONAL REALTY - New
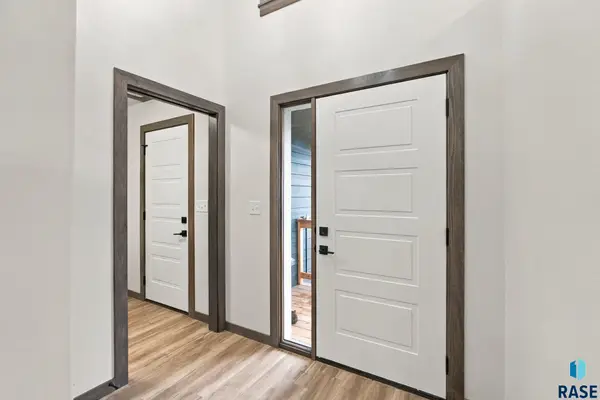 $436,400Active2 beds 2 baths1,285 sq. ft.
3340 N Geneva Trl, Sioux Falls, SD 57107
MLS# 22608044Listed by: BETTER HOMES AND GARDENS REAL ESTATE BEYOND - Open Sun, 1 to 2pmNew
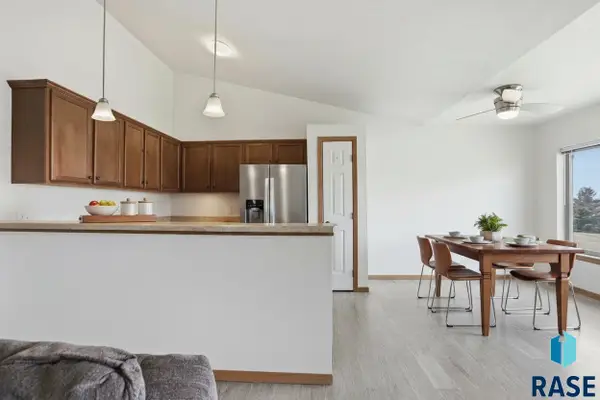 $173,000Active2 beds 1 baths1,076 sq. ft.
4920 S Klein Ave #48, Sioux Falls, SD 57106
MLS# 22608045Listed by: KELLER WILLIAMS REALTY SIOUX FALLS - New
 $584,900Active3 beds 2 baths1,613 sq. ft.
8013 E Norway Pine Trl, Sioux Falls, SD 57110
MLS# 22608046Listed by: BETTER HOMES AND GARDENS REAL ESTATE BEYOND - New
 $284,900Active3 beds 2 baths1,659 sq. ft.
1711 N Wedgewood Rd, Sioux Falls, SD 57107
MLS# 22608033Listed by: ALPINE RESIDENTIAL


Protect your home and budget from life's surprises with an Assurant Home Warranty, backed by a partner that supports you through every step of homeownership. Explore Plans.
©2026 Century 21 Real Estate LLC. All rights reserved. CENTURY 21®, the CENTURY 21 Logo and C21® are service marks owned by Century 21 Real Estate LLC. Century 21 Real Estate LLC fully supports the principles of the Fair Housing Act and the Equal Opportunity Act. Each office is independently owned and operated. Listing information is deemed reliable but not guaranteed accurate.