
4813 S Wassom Ave, Sioux Falls, SD 57106
Local realty services provided by:CENTURY 21 ProLink
Upcoming open houses
- Sat, Oct 2401:30 pm - 02:30 pm
Listed by: ron weberOFFICE: 605-336-2100
Office: hegg, realtors
MLS#:22606889
Source:SD_RASE
Price summary
- Price:$344,500
- Price per sq. ft.:$198.44
About this home
Welcome home to this inviting split-foyer featuring 3 bedrooms, 2 bathrooms, and a 2-stall attached garage. With an open main-level layout, generous living spaces, and a finished lower level, this home offers plenty of room for everyday living and entertaining.
The main level is bright and welcoming with LVP flooring and vaulted ceilings that enhance the open feel of the living and dining areas. Large windows bring in abundant natural light, while the kitchen opens to the main living space with a convenient breakfast bar, ample cabinetry, and stainless steel appliances. The adjoining dining area features a sliding glass door leading to the backyard deck, creating an easy transition for outdoor dining, grilling, or relaxing.
Comfortable bedrooms and a full bathroom complete the main level. Downstairs, the finished lower level adds valuable living space with a spacious family room featuring a stone-accent fireplace, a second bathroom, a finished office, and plenty of storage.
Outside, enjoy a yard equipped with an underground sprinkler system, along with a storage shed for lawn equipment and seasonal items. The backyard offers multiple outdoor living options with both a deck and cement patio, providing plenty of space to entertain or simply enjoy the outdoors.
A 2-stall attached garage adds everyday convenience and additional storage. With its functional split-foyer design, open living areas, finished lower level, attractive flooring, outdoor spaces, and useful storage, this home offers a comfortable and versatile place to call home....
Contact an agent
Home facts
- Year built:2011
- Subdivision & Development:Southern Vistas Addn
- Listing ID #:22606889
- Added:50 day(s) ago
- Updated:October 24, 2026 at 02:36 PM
Rooms and interior
- Bedrooms:4
- Total bathrooms:2
- Full bathrooms:1
- Rooms Total:11
- Living area:1,736 sq. ft.
Structure and exterior
- Year built:2011
- Building area:1,736 sq. ft.
- Lot area:0.18 Acres
Schools
- High school:Roosevelt HS
- Middle school:Memorial MS
- Elementary school:Pettigrew ES
Finances and disclosures
- Price:$344,500
- Price per sq. ft.:$198.44
- Tax amount:$3,959
Parking
- Garage spaces:2

New listings near 4813 S Wassom Ave
- Coming Soon
 $350,000Coming Soon3 beds 3 baths2,419 sq. ft.
3309 E Oak St, Sioux Falls, SD 57103
MLS# 22608088Listed by: BERKSHIRE HATHAWAY HOMESERVICES MIDWEST REALTY - SIOUX FALLS - New
 $750,000Active5 beds 4 baths4,029 sq. ft.
1008 W Batcheller Ln, Sioux Falls, SD 57105
MLS# 22608105Listed by: BERKSHIRE HATHAWAY HOMESERVICES MIDWEST REALTY - SIOUX FALLS - New
 $305,900Active4 beds 2 baths2,292 sq. ft.
821 N Spring Ave, Sioux Falls, SD 57104
MLS# 22608103Listed by: BERKSHIRE HATHAWAY HOMESERVICES MIDWEST REALTY - SIOUX FALLS - New
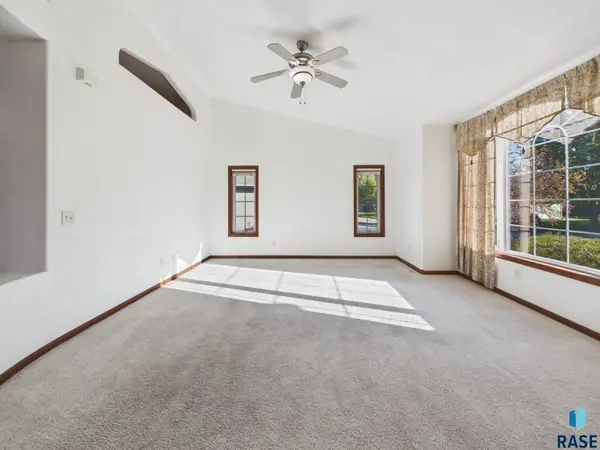 $484,900Active5 beds 3 baths2,915 sq. ft.
809 S Outlook Dr, Sioux Falls, SD 57106
MLS# 22608097Listed by: HEGG, REALTORS - New
 $324,900Active3 beds 2 baths1,640 sq. ft.
702 N Montgomery Ct, Sioux Falls, SD 57103
MLS# 22608098Listed by: KELLER WILLIAMS REALTY SIOUX FALLS - Open Sat, 2 to 3pmNew
 $1,149,900Active5 beds 4 baths3,840 sq. ft.
2308 S Durango Dr, Sioux Falls, SD 57110
MLS# 22608094Listed by: BERKSHIRE HATHAWAY HOMESERVICES MIDWEST REALTY - SIOUX FALLS - New
 $279,900Active2 beds 1 baths912 sq. ft.
5200 W Royal St, Sioux Falls, SD 57106
MLS# 22608095Listed by: KELLER WILLIAMS REALTY SIOUX FALLS - Open Sun, 1:30 to 2:30pmNew
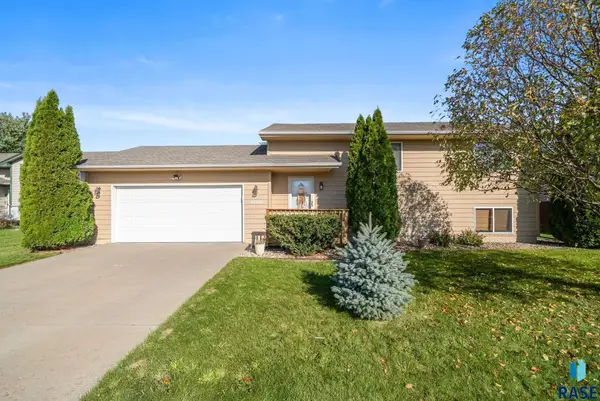 $315,000Active3 beds 2 baths1,691 sq. ft.
Address Withheld By Seller, Sioux Falls, SD 57106
MLS# 22608092Listed by: EXP REALTY - ELEVATED SIOUX FALLS - Open Sat, 11am to 12pmNew
 $429,900Active4 beds 3 baths1,877 sq. ft.
5301 E Lumin St, Sioux Falls, SD 57108
MLS# 22608090Listed by: EXP REALTY - ELEVATED SIOUX FALLS - New
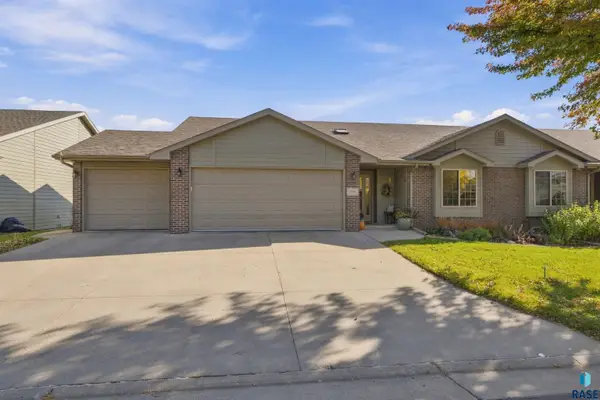 $450,000Active3 beds 3 baths2,562 sq. ft.
5224 E Pop Fly Pl, Sioux Falls, SD 57110
MLS# 22608086Listed by: JAMISON COMPANY REAL ESTATE


Protect your home and budget from life's surprises with an Assurant Home Warranty, backed by a partner that supports you through every step of homeownership. Explore Plans.
©2026 Century 21 Real Estate LLC. All rights reserved. CENTURY 21®, the CENTURY 21 Logo and C21® are service marks owned by Century 21 Real Estate LLC. Century 21 Real Estate LLC fully supports the principles of the Fair Housing Act and the Equal Opportunity Act. Each office is independently owned and operated. Listing information is deemed reliable but not guaranteed accurate.