
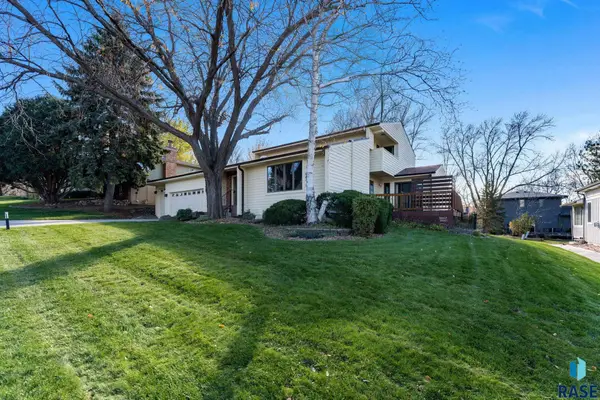
5713 E Ashwood Cir, Sioux Falls, SD 57108
Local realty services provided by:CENTURY 21 Advantage
5713 E Ashwood Cir,Sioux Falls, SD 57108
$559,900
- 5 Beds
- 4 Baths
- 3,371 sq. ft.
- Single family
- Active
Listed by: brandon royCell: 605-650-2207
Office: capstone realty - south dakota, inc.
MLS#:22608621
Source:SD_RASE
Price summary
- Price:$559,900
- Price per sq. ft.:$166.09
About this home
Welcome to Capstone’s Mulberry floorplan! At 3,527 square feet, this is a two-story home that balances open-concept living, space and privacy. The heart of the home is the main floor featuring a kitchen with quartz countertops, a pantry, gas range and ample cabinet space. The spacious dining area and living room with an electric fireplace flow conveniently from there. Also on the main level is a flex room at the front of the house that is not included in the total bedroom count.
The upper level is designed for functionality and privacy with four bedrooms, a large loft area, and a same level laundry room. The vaulted-ceiling owner’s suite has a connected bathroom with double sinks, a large shower, and a generous walk-in closet.
Downstairs is a fully finished walkout basement with a large family room, fifth bedroom, and a full bath. There is also extra storage in the utility room! Outside, included is a rear cedar deck, landscape rock around the home, sod and irrigation system (may be finished in Spring 2027)....
Contact an agent
Home facts
- Year built:2026
- Subdivision & Development:Briarwood Estates
- Listing ID #:22608621
- Added:1 day(s) ago
- Updated:November 19, 2026 at 01:05 AM
Rooms and interior
- Bedrooms:5
- Total bathrooms:4
- Full bathrooms:1
- Half bathrooms:1
- Rooms Total:11
- Living area:3,371 sq. ft.
Structure and exterior
- Year built:2026
- Building area:3,371 sq. ft.
- Lot area:0.2 Acres
Schools
- High school:Harrisburg HS
- Middle school:Harrisburg East Middle School
- Elementary school:Horizon Elementary
Finances and disclosures
- Price:$559,900
- Price per sq. ft.:$166.09
Parking
- Garage spaces:3

New listings near 5713 E Ashwood Cir
- Open Sat, 12 to 1pmNew
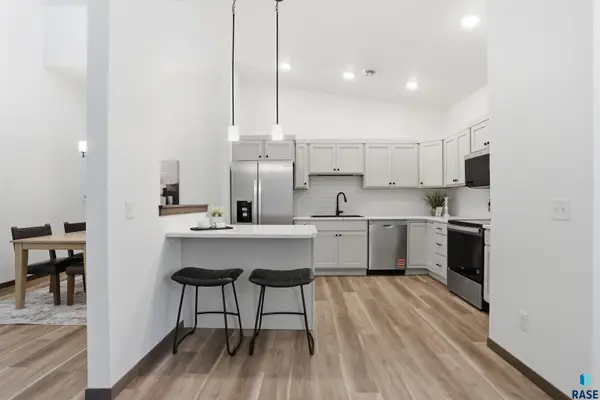 $317,200Active3 beds 3 baths1,666 sq. ft.
5704 E Marley Pl, Sioux Falls, SD 57108
MLS# 22608620Listed by: KELLER WILLIAMS REALTY SIOUX FALLS - New
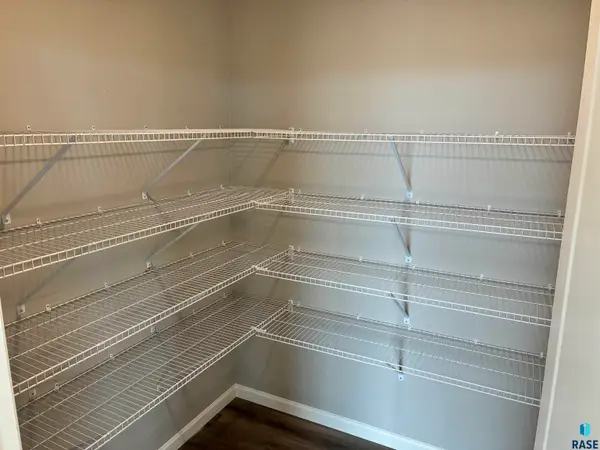 $539,900Active5 beds 4 baths3,080 sq. ft.
5613 E Ashwood Cir, Sioux Falls, SD 57108
MLS# 22608624Listed by: CAPSTONE REALTY - SOUTH DAKOTA, INC. - New
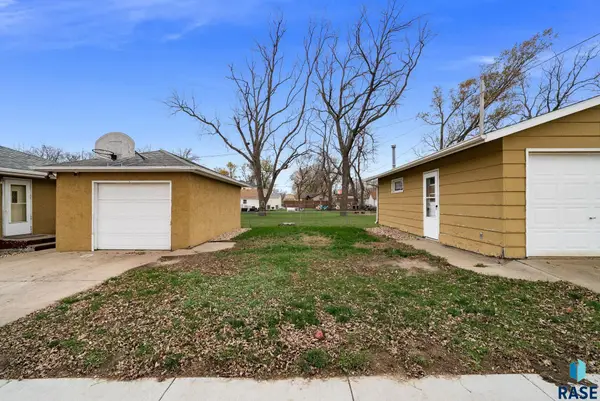 $215,000Active3 beds 2 baths1,498 sq. ft.
1813 E Walnut St, Sioux Falls, SD 57103
MLS# 22608616Listed by: BERKSHIRE HATHAWAY HOMESERVICES MIDWEST REALTY - SIOUX FALLS - New
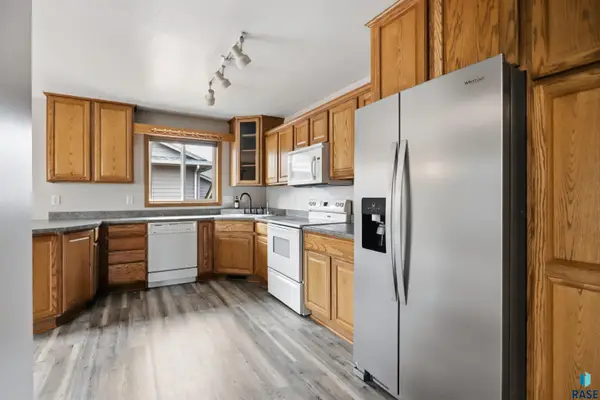 $299,900Active3 beds 2 baths1,968 sq. ft.
5509 W Rebecca St, Sioux Falls, SD 57106
MLS# 22608617Listed by: AMERI/STAR REAL ESTATE, INC. - New
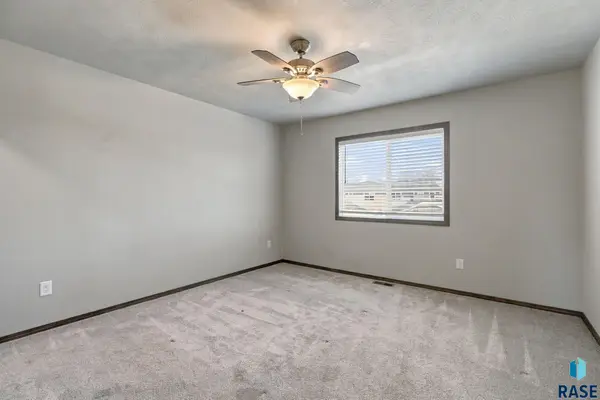 $275,000Active3 beds 2 baths1,757 sq. ft.
5902 S Whisper Creek Pl, Sioux Falls, SD 57108
MLS# 22608611Listed by: REAL BROKER LLC - New
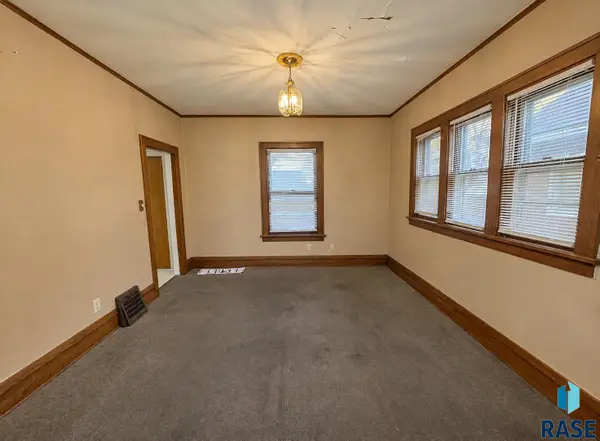 $214,900Active3 beds 1 baths1,448 sq. ft.
1014 S Duluth Ave, Sioux Falls, SD 57105
MLS# 22608606Listed by: HEGG, REALTORS - New
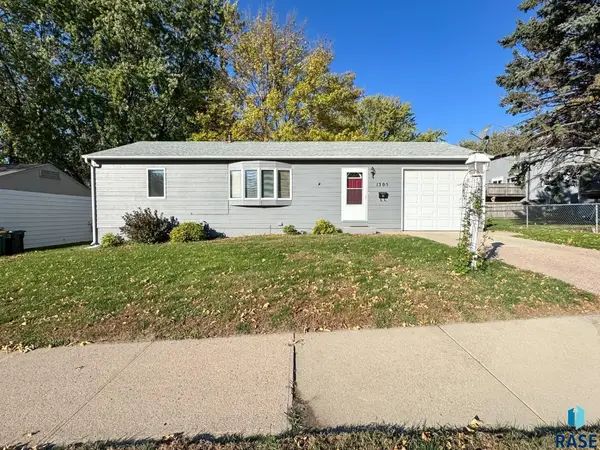 $259,900Active3 beds 2 baths1,368 sq. ft.
1305 S Annway Dr, Sioux Falls, SD 57103
MLS# 22608607Listed by: ALPINE RESIDENTIAL - Open Sat, 1 to 2:30pmNew
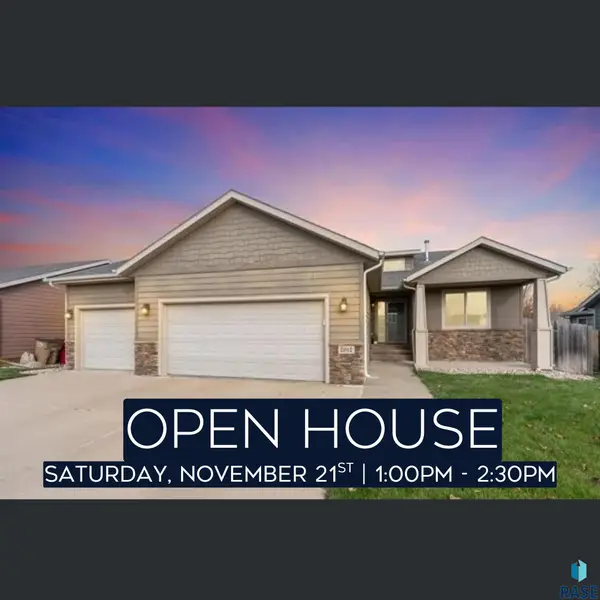 $471,900Active4 beds 3 baths2,184 sq. ft.
2912 E Buckingham St, Sioux Falls, SD 57108
MLS# 22608609Listed by: COLDWELL BANKER EMPIRE REALTY - New
 $550,000Active4 beds 4 baths3,226 sq. ft.
401 E Aspen Dr, Sioux Falls, SD 57105
MLS# 22608605Listed by: KELLER WILLIAMS REALTY SIOUX FALLS


Protect your home and budget from life's surprises with an Assurant Home Warranty, backed by a partner that supports you through every step of homeownership. Explore Plans.
©2026 Century 21 Real Estate LLC. All rights reserved. CENTURY 21®, the CENTURY 21 Logo and C21® are service marks owned by Century 21 Real Estate LLC. Century 21 Real Estate LLC fully supports the principles of the Fair Housing Act and the Equal Opportunity Act. Each office is independently owned and operated. Listing information is deemed reliable but not guaranteed accurate.