
5936 S Hosta Ave, Sioux Falls, SD 57108
Local realty services provided by:CENTURY 21 Advantage
5936 S Hosta Ave,Sioux Falls, SD 57108
$569,900
- 5 Beds
- 4 Baths
- 3,482 sq. ft.
- Single family
- Active
Listed by: rachel nelson junker, brandon royOffic: 605-351-2036
Office: capstone realty - south dakota, inc.
MLS#:22608042
Source:SD_RASE
Price summary
- Price:$569,900
- Price per sq. ft.:$163.67
About this home
Your chance to own the Capstone Homes model with multiple upgrades and set on a massive 18,158 sq ft lot in Southeast Sioux Falls!
Step inside and see why this home was chosen to show off the best of Capstone. The bright, open layout is filled with natural light from large windows, and a cozy fireplace anchors the living space. The kitchen is made for everyday living and entertaining, with granite countertops, a spacious island, a pantry, and stainless steel appliances.
Retreat to the private owner’s suite, where a vaulted ceiling adds an airy, elevated feel. The suite includes a walk-in closet, double vanity, soaker tub, and tiled shower. Downstairs, the finished lower level gives you flexibility with a large family room, an additional bedroom, and a full bath. It’s ready for guests, game nights, a home office, or whatever your life calls for.
Outside, the oversized lot gives you room to spread out, whether that means a play area, a garden, entertaining space, or simply more breathing room than most neighborhoods offer. The home is in growing Southeast Sioux Falls where daily conveniences are never too far away.
The 3-stall garage was recently used as our sales center and is now vacant. It will be converted to a fully functional garage prior to closing.
Built by Capstone Homes, this is a rare opportunity to buy a model home that shows the quality and craftsmanship Capstone is known for. Schedule your showing today!...
Contact an agent
Home facts
- Year built:2023
- Subdivision & Development:Briarwood Estates
- Listing ID #:22608042
- Added:1 day(s) ago
- Updated:October 22, 2026 at 02:47 PM
Rooms and interior
- Bedrooms:5
- Total bathrooms:4
- Full bathrooms:3
- Half bathrooms:1
- Rooms Total:12
- Living area:3,482 sq. ft.
Structure and exterior
- Year built:2023
- Building area:3,482 sq. ft.
- Lot area:0.42 Acres
Schools
- High school:Harrisburg HS
- Middle school:Harrisburg East Middle School
- Elementary school:Horizon Elementary
Finances and disclosures
- Price:$569,900
- Price per sq. ft.:$163.67
- Tax amount:$7,411
Parking
- Garage spaces:3

New listings near 5936 S Hosta Ave
- New
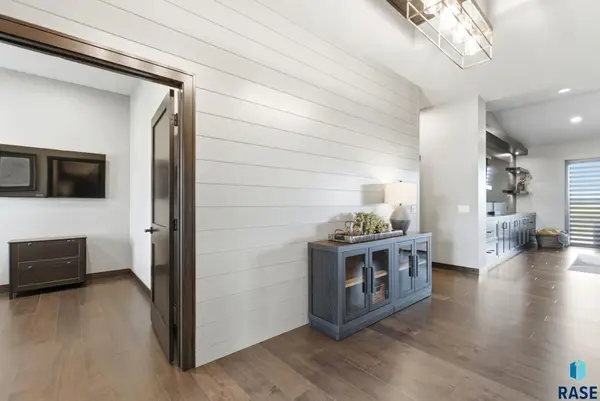 $1,120,000Active5 beds 4 baths4,181 sq. ft.
5443 W Colonial Ct, Sioux Falls, SD 57107
MLS# 22608057Listed by: COLDWELL BANKER EMPIRE REALTY - New
 $329,900Active3 beds 2 baths1,755 sq. ft.
2615 S Groveland Ave, Sioux Falls, SD 57110
MLS# 22608058Listed by: KELLER WILLIAMS REALTY SIOUX FALLS - New
 $430,000Active4 beds 3 baths1,988 sq. ft.
3008 W Rose Crest Dr, Sioux Falls, SD 57108
MLS# 22608059Listed by: HEGG, REALTORS - New
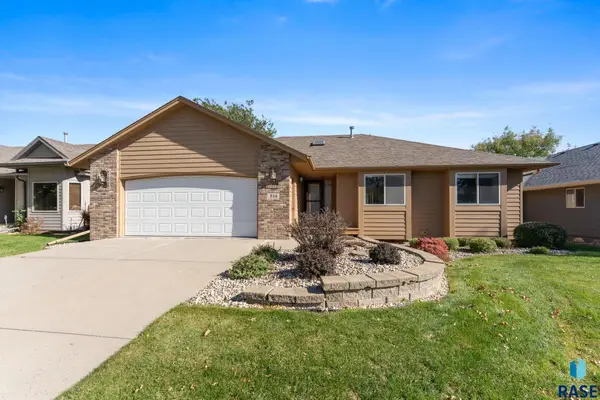 $419,900Active5 beds 3 baths2,750 sq. ft.
316 N Penstemon Ave, Sioux Falls, SD 57110
MLS# 22608060Listed by: EXP REALTY - ELEVATED SIOUX FALLS - New
 $425,000Active3 beds 3 baths2,366 sq. ft.
2623 E Whisper Trl, Sioux Falls, SD 57108
MLS# 22608061Listed by: AMERI/STAR REAL ESTATE, INC. - New
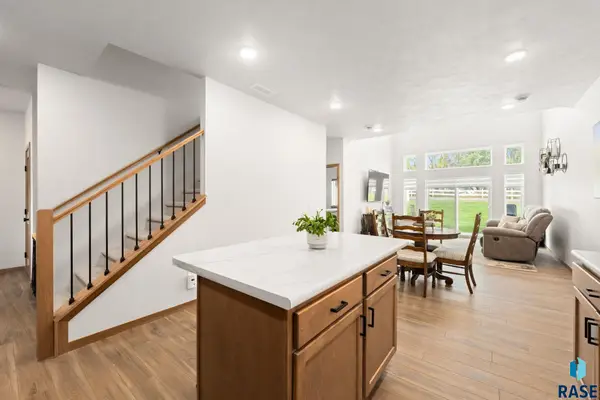 $299,900Active3 beds 3 baths1,657 sq. ft.
8056 E Tencate Pl, Sioux Falls, SD 57110
MLS# 22608062Listed by: EXP REALTY- SF-ALLEN EDGE TEAM - New
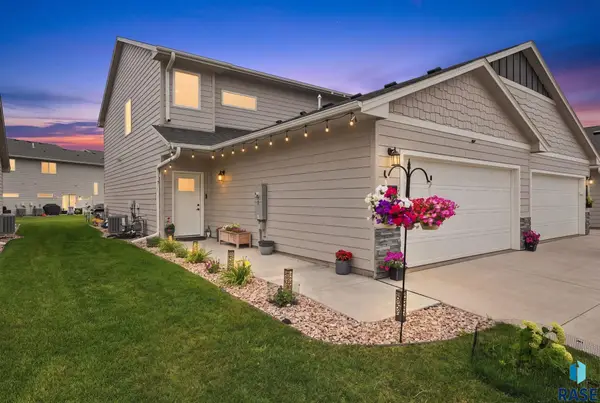 $314,900Active3 beds 3 baths1,657 sq. ft.
2310 E Copalis Pl, Sioux Falls, SD 57108
MLS# 22608063Listed by: HEGG, REALTORS - New
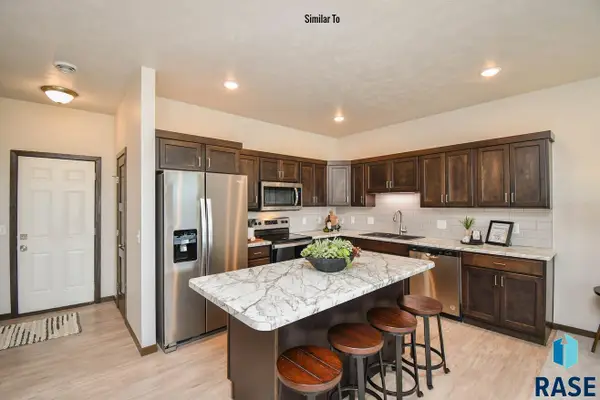 $289,900Active3 beds 3 baths1,406 sq. ft.
8146 E Tencate Pl, Sioux Falls, SD 57110
MLS# 22608052Listed by: THE EXPERIENCE REAL ESTATE - Open Fri, 4:30 to 6pmNew
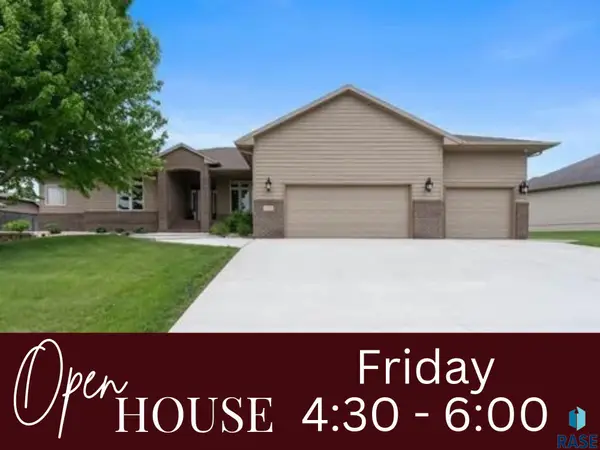 $715,000Active5 beds 4 baths3,661 sq. ft.
5604 S Josh Wyatt Dr, Sioux Falls, SD 57108
MLS# 22608053Listed by: HEGG, REALTORS - New
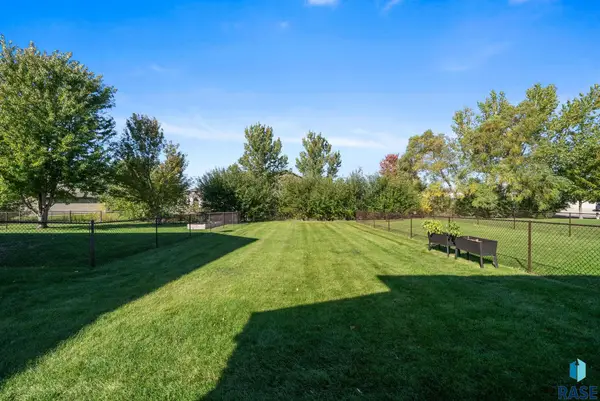 $300,000Active3 beds 3 baths1,538 sq. ft.
2813 S Purdue Ave, Sioux Falls, SD 57106
MLS# 22608054Listed by: 52EIGHTY REAL ESTATE LLC


Protect your home and budget from life's surprises with an Assurant Home Warranty, backed by a partner that supports you through every step of homeownership. Explore Plans.
©2026 Century 21 Real Estate LLC. All rights reserved. CENTURY 21®, the CENTURY 21 Logo and C21® are service marks owned by Century 21 Real Estate LLC. Century 21 Real Estate LLC fully supports the principles of the Fair Housing Act and the Equal Opportunity Act. Each office is independently owned and operated. Listing information is deemed reliable but not guaranteed accurate.