
6412 S Keller Cir, Sioux Falls, SD 57108
Local realty services provided by:CENTURY 21 Advantage
6412 S Keller Cir,Sioux Falls, SD 57108
$385,000
- 3 Beds
- 2 Baths
- 1,725 sq. ft.
- Townhouse
- Active
Listed by: leanne vis
Office: alpine residential
MLS#:22606983
Source:SD_RASE
Price summary
- Price:$385,000
- Price per sq. ft.:$223.19
About this home
Welcome to this beautifully maintained 2016 ranch-style twin home in a desirable south-side Sioux Falls location! Featuring 3 bedrooms and 2 recently remodeled bathrooms, this home offers comfortable main-level living with a bright, open-concept floor plan. The kitchen is designed for both everyday living and entertaining, with granite countertops and a convenient walk-in pantry. Open to the dining, & living, it’s the perfect space to host! Enjoy the added convenience of a garage with durable epoxy flooring, and with the garage being heated you can entertain in the garage as well. Walk out from the dining to the covered patio, complete with a sunscreen! Located in a sought-after area with easy access to the new Highway 100, this home provides a great combination of style, comfort, and convenience. Don’t miss your opportunity to make this inviting twin home your own!
Contact an agent
Home facts
- Year built:2016
- Subdivision & Development:Diamond Valley Addn
- Listing ID #:22606983
- Added:1 day(s) ago
- Updated:September 10, 2026 at 02:32 PM
Rooms and interior
- Bedrooms:3
- Total bathrooms:2
- Full bathrooms:1
- Rooms Total:6
- Living area:1,725 sq. ft.
Structure and exterior
- Year built:2016
- Building area:1,725 sq. ft.
- Lot area:0.12 Acres
Schools
- High school:Harrisburg HS
- Middle school:Harrisburg East Middle School
- Elementary school:Harrisburg Journey ES
Finances and disclosures
- Price:$385,000
- Price per sq. ft.:$223.19
- Tax amount:$4,310
Parking
- Garage spaces:2

New listings near 6412 S Keller Cir
- Coming Soon
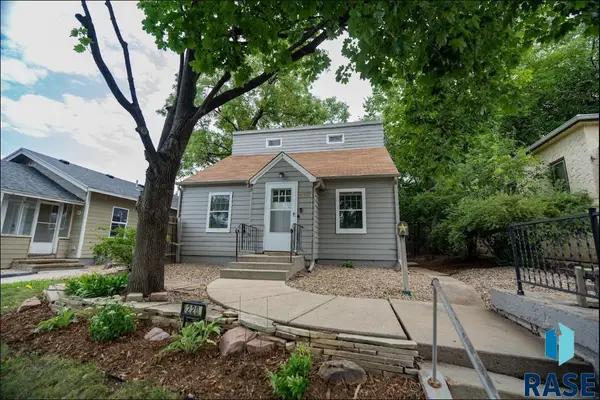 $229,000Coming Soon3 beds 2 baths1,277 sq. ft.
220 Covell Ave, Sioux Falls, SD 57104
MLS# 22606713Listed by: FOUNDATION REAL ESTATE - Open Sat, 12 to 1pmNew
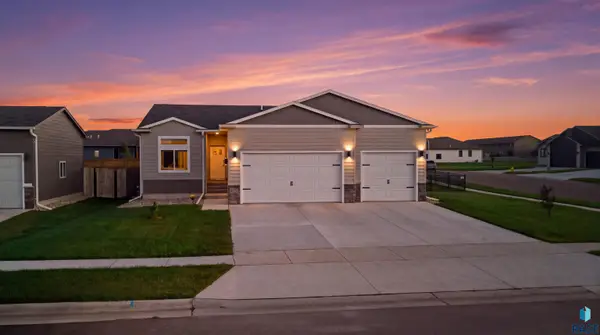 $445,000Active4 beds 3 baths1,877 sq. ft.
5301 E Lumin St, Sioux Falls, SD 57108
MLS# 22607030Listed by: EXP REALTY - ELEVATED SIOUX FALLS - New
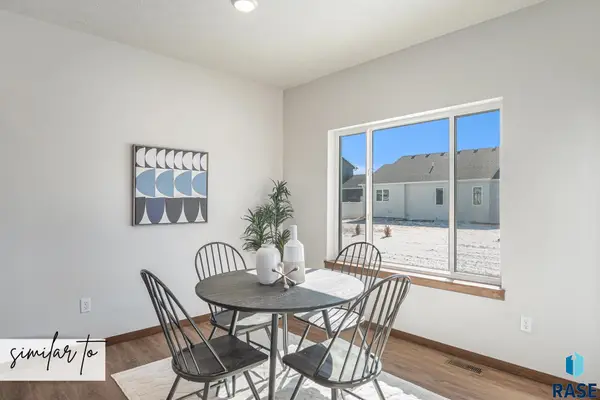 $451,250Active3 beds 2 baths1,287 sq. ft.
3701 S Momentus Cir, Sioux Falls, SD 57110
MLS# 22607048Listed by: KELLER WILLIAMS REALTY SIOUX FALLS - New
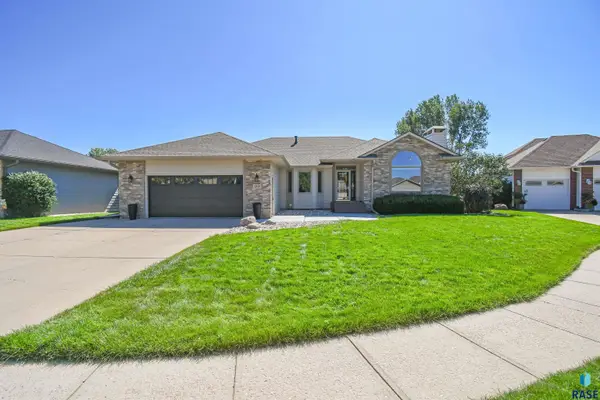 $500,000Active5 beds 3 baths3,156 sq. ft.
7315 W Ford Cir, Sioux Falls, SD 57106
MLS# 22607049Listed by: THE EXPERIENCE REAL ESTATE - New
 $333,000Active2 beds 2 baths1,386 sq. ft.
5408 E Wonder St, Sioux Falls, SD 57108
MLS# 22606977Listed by: DUNHAM RESIDENTIAL REAL ESTATE - New
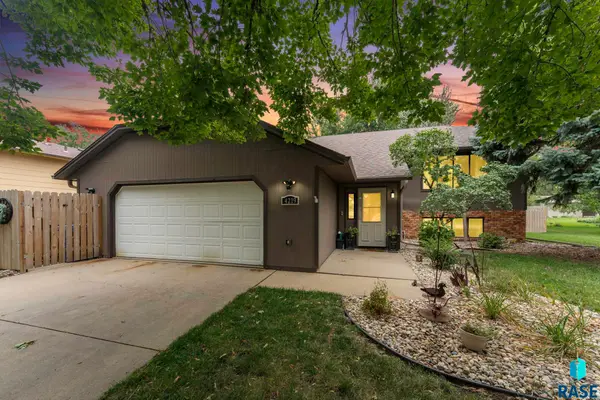 $365,000Active4 beds 2 baths1,834 sq. ft.
4219 S Southeastern Ave, Sioux Falls, SD 57103
MLS# 22606984Listed by: 605 REAL ESTATE LLC - New
 $314,175Active3 beds 3 baths1,660 sq. ft.
6235 S Alki Pl, Sioux Falls, SD 57108
MLS# 22606985Listed by: KELLER WILLIAMS REALTY SIOUX FALLS - New
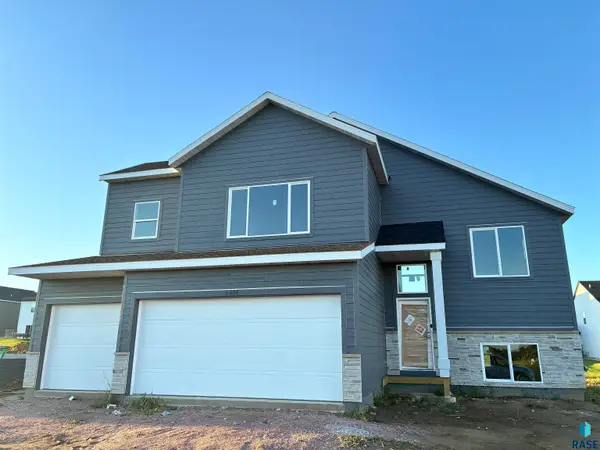 $479,900Active5 beds 3 baths2,654 sq. ft.
6404 W Goldberg Dr, Sioux Falls, SD 57107
MLS# 22606988Listed by: CAPSTONE REALTY - SOUTH DAKOTA, INC. - New
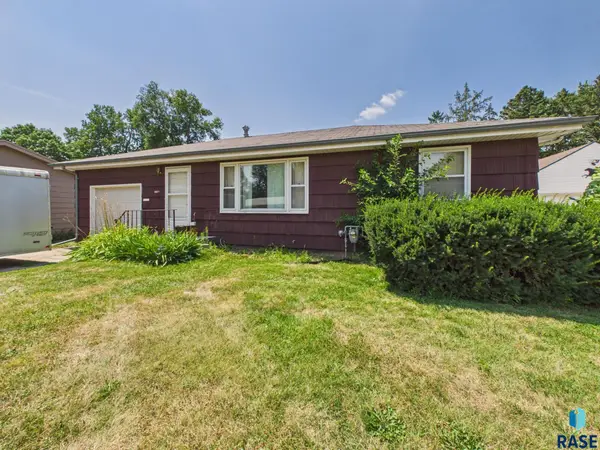 $218,000Active2 beds 1 baths832 sq. ft.
3017 S Willow Ave, Sioux Falls, SD 57105
MLS# 22606989Listed by: HEGG, REALTORS


Protect your home and budget from life's surprises with an Assurant Home Warranty, backed by a partner that supports you through every step of homeownership. Explore Plans.
©2026 Century 21 Real Estate LLC. All rights reserved. CENTURY 21®, the CENTURY 21 Logo and C21® are service marks owned by Century 21 Real Estate LLC. Century 21 Real Estate LLC fully supports the principles of the Fair Housing Act and the Equal Opportunity Act. Each office is independently owned and operated. Listing information is deemed reliable but not guaranteed accurate.