
7521 S Hughes Ave, Sioux Falls, SD 57108
Local realty services provided by:CENTURY 21 Advantage
Listed by: beth jamisonCell: 605-359-0448
Office: jamison company real estate
MLS#:22605588
Source:SD_RASE
Price summary
- Price:$395,000
- Price per sq. ft.:$175.56
About this home
Beautiful ranch-style home in a highly desirable south Sioux Falls neighborhood, just a short walk to Explorer Elementary and the neighborhood park! This 4-bedroom, 3-bath home features an open-concept floor plan with luxury vinyl plank flooring throughout the foyer, living room, kitchen, dining area, and hallway. The vaulted living room showcases a stunning stacked-stone fireplace, while the spacious kitchen opens to the dining area with sliders leading to a deck overlooking the fully fenced backyard and peaceful green space beyond. The primary suite offers a private bath with double sinks and a jetted tub. Two additional bedrooms, a full bath, and convenient main-floor living complete the main level. The finished lower level features a large family room, an oversized fourth bedroom, a full bath, and a versatile room ideal for a home office, gym, or playroom. Located in a fantastic neighborhood close to schools, parks, and everyday conveniences, this home is ready for its next owner!
Contact an agent
Home facts
- Year built:2002
- Listing ID #:22605588
- Added:1 day(s) ago
- Updated:July 24, 2026 at 06:01 PM
Rooms and interior
- Bedrooms:4
- Total bathrooms:3
- Full bathrooms:3
- Living area:2,250 sq. ft.
Structure and exterior
- Year built:2002
- Building area:2,250 sq. ft.
- Lot area:0.21 Acres
Schools
- High school:Harrisburg HS
- Middle school:North Middle School - Harrisburg School District 41-2
- Elementary school:Harrisburg Explorer ES
Finances and disclosures
- Price:$395,000
- Price per sq. ft.:$175.56
- Tax amount:$4,588
Parking
- Garage spaces:2

New listings near 7521 S Hughes Ave
- New
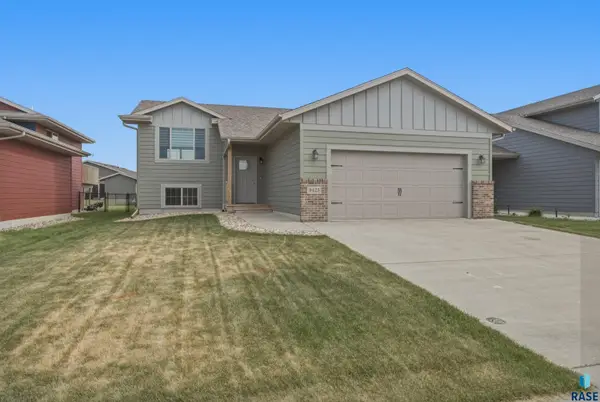 $355,000Active4 beds 2 baths1,529 sq. ft.
9425 W Liam St, Sioux Falls, SD 57106
MLS# 22605599Listed by: BERKSHIRE HATHAWAY HOMESERVICES MIDWEST REALTY - SIOUX FALLS - New
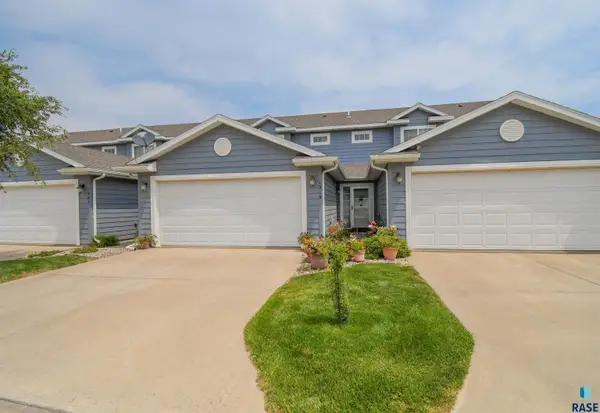 $229,900Active2 beds 2 baths1,284 sq. ft.
1319 N Fir Pl #22, Sioux Falls, SD 57107
MLS# 22605600Listed by: THE EXPERIENCE REAL ESTATE - New
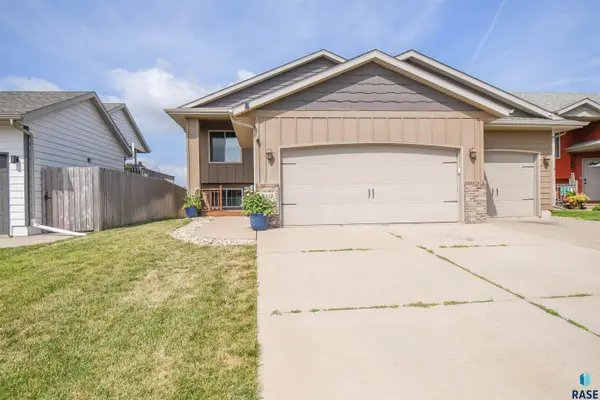 $429,900Active4 beds 3 baths2,101 sq. ft.
4413 S Tribbey Trl, Sioux Falls, SD 57106
MLS# 22605602Listed by: KELLER WILLIAMS REALTY SIOUX FALLS - Open Sat, 12:30 to 1:30pmNew
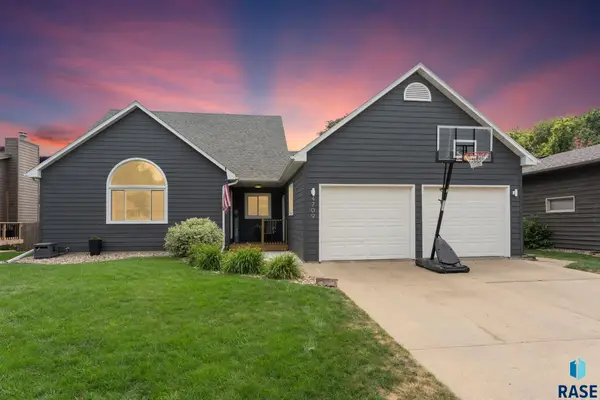 $360,000Active4 beds 3 baths2,211 sq. ft.
4709 E Alpine Cir, Sioux Falls, SD 57110
MLS# 22605603Listed by: KELLER WILLIAMS REALTY SIOUX FALLS - Open Sun, 1 to 2pmNew
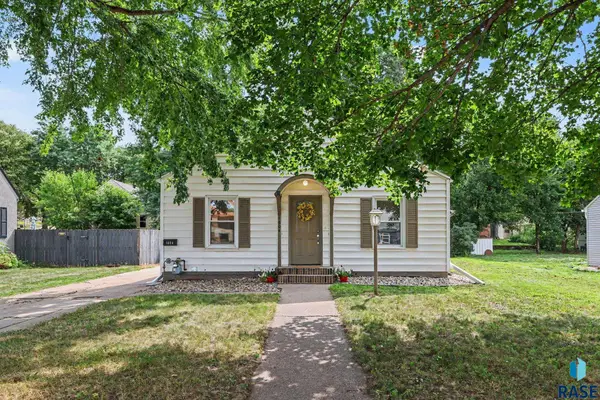 $294,900Active3 beds 2 baths1,520 sq. ft.
1604 S Grange Ave, Sioux Falls, SD 57105
MLS# 22605595Listed by: BERKSHIRE HATHAWAY HOMESERVICES MIDWEST REALTY - SIOUX FALLS - New
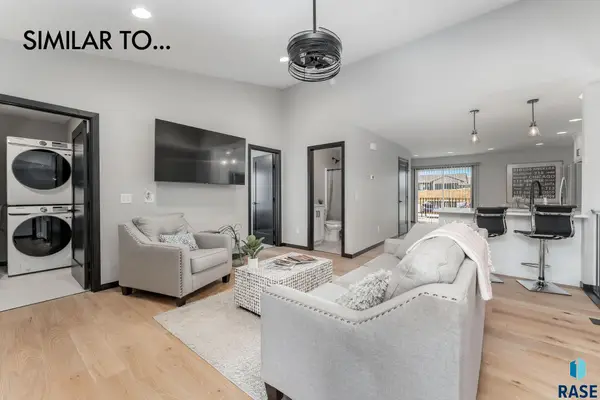 $359,900Active4 beds 3 baths2,090 sq. ft.
5525 W Rock Hill Pl, Sioux Falls, SD 57107
MLS# 22605596Listed by: AMY STOCKBERGER REAL ESTATE - New
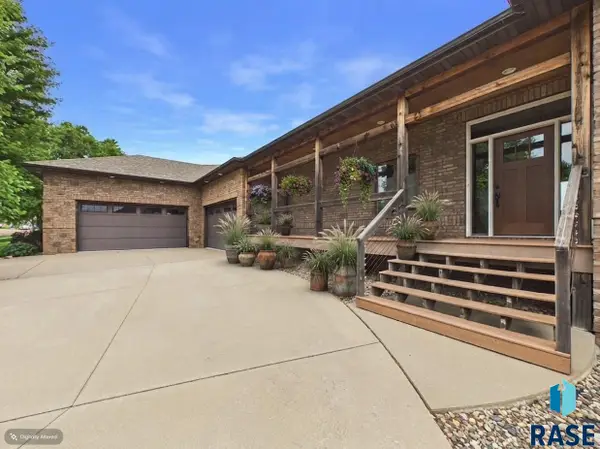 $645,000Active4 beds 3 baths3,640 sq. ft.
3444 S Harmony Dr, Sioux Falls, SD 57110
MLS# 22605590Listed by: HEGG, REALTORS - Open Sun, 1 to 2pmNew
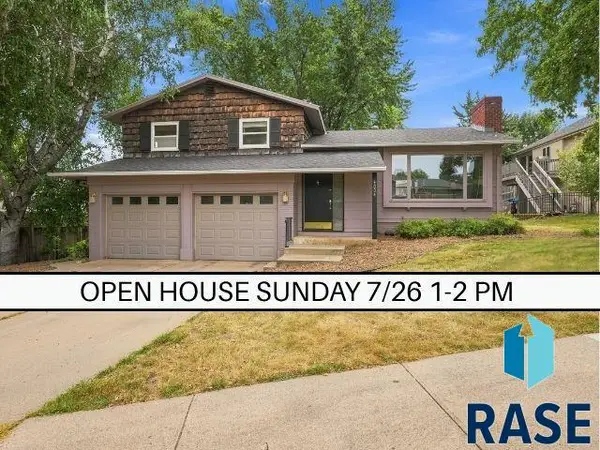 $319,900Active3 beds 2 baths1,492 sq. ft.
4004 S Glenview Rd, Sioux Falls, SD 57103
MLS# 22605583Listed by: HEGG, REALTORS - New
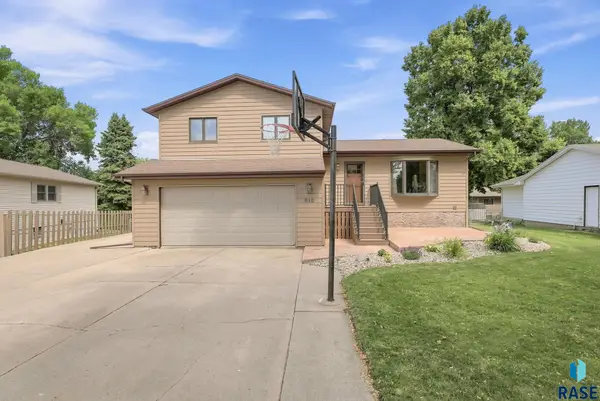 $379,900Active5 beds 3 baths1,963 sq. ft.
912 S Gardner Dr, Sioux Falls, SD 57103
MLS# 22605584Listed by: KELLER WILLIAMS REALTY SIOUX FALLS


Protect your home and budget from life's surprises with an Assurant Home Warranty, backed by a partner that supports you through every step of homeownership. Explore Plans.
©2026 Century 21 Real Estate LLC. All rights reserved. CENTURY 21®, the CENTURY 21 Logo and C21® are service marks owned by Century 21 Real Estate LLC. Century 21 Real Estate LLC fully supports the principles of the Fair Housing Act and the Equal Opportunity Act. Each office is independently owned and operated. Listing information is deemed reliable but not guaranteed accurate.