
800 N Marquette Pl, Sioux Falls, SD 57110
Local realty services provided by:CENTURY 21 ProLink
Listed by: ron weber
Office: hegg, realtors
MLS#:22603699
Source:SD_RASE
Price summary
- Price:$273,500
- Price per sq. ft.:$257.29
About this home
Welcome home to this re-vamped Glammeier twin home plan featuring 2 bedrooms, 2 bathrooms, and a spacious 2-car garage, perfectly situated at the end of a private drive for added privacy and minimal traffic. Inside, you’ll find stylish upgrades throughout, including quartz countertops in the kitchen and durable luxury vinyl plank flooring that adds both warmth and modern appeal. Designed for easy living, the HOA takes care of lawn care and snow removal so you can spend more time enjoying your home and less time on maintaining it! Conveniently located near restaurants and plenty of shopping options!
Contact an agent
Home facts
- Year built:2026
- Listing ID #:22603699
- Added:49 day(s) ago
- Updated:July 14, 2026 at 05:20 PM
Rooms and interior
- Bedrooms:2
- Total bathrooms:2
- Full bathrooms:1
- Rooms Total:5
- Living area:1,063 sq. ft.
Structure and exterior
- Year built:2026
- Building area:1,063 sq. ft.
- Lot area:0.11 Acres
Schools
- High school:Washington HS
- Middle school:Whittier MS
- Elementary school:Anne Sullivan ES
Finances and disclosures
- Price:$273,500
- Price per sq. ft.:$257.29
Parking
- Garage spaces:2

New listings near 800 N Marquette Pl
- New
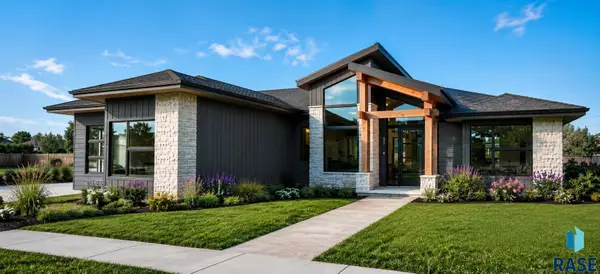 $1,175,000Active3 beds 4 baths3,010 sq. ft.
6405 N Mapleton Ave, Sioux Falls, SD 57104
MLS# 22605247Listed by: ELITE TEAM REAL ESTATE - New
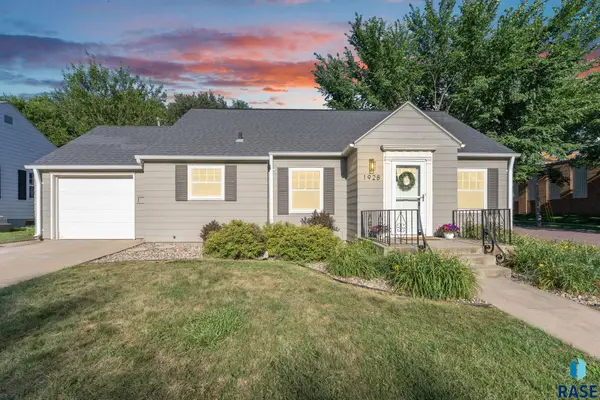 $339,000Active4 beds 2 baths1,760 sq. ft.
1928 S 4th Ave, Sioux Falls, SD 57105
MLS# 22605248Listed by: KELLER WILLIAMS REALTY SIOUX FALLS - New
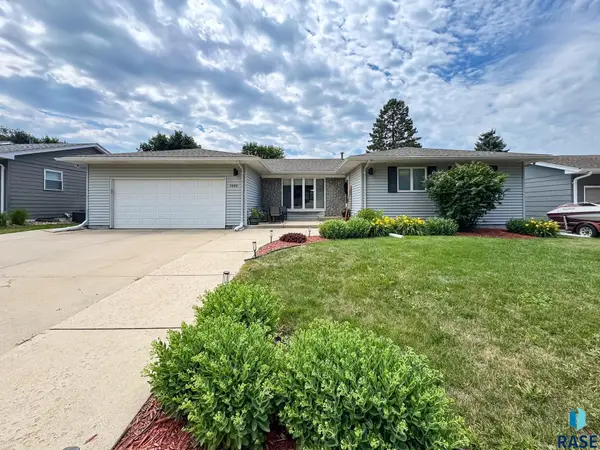 $394,999Active5 beds 3 baths3,044 sq. ft.
3909 E Ronning Dr, Sioux Falls, SD 57103
MLS# 22605249Listed by: ALPINE RESIDENTIAL - New
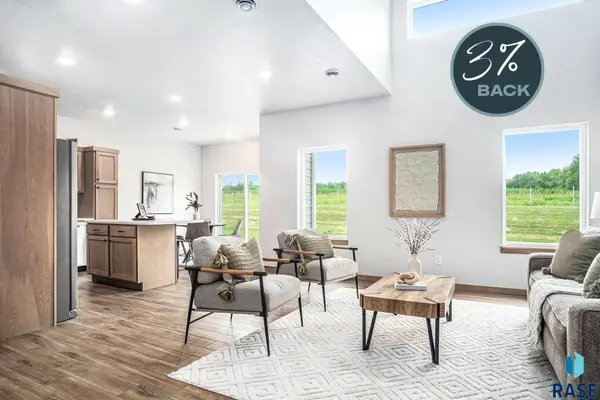 $293,825Active3 beds 3 baths1,435 sq. ft.
8001 E Tencate Pl, Sioux Falls, SD 57110
MLS# 22605251Listed by: KELLER WILLIAMS REALTY SIOUX FALLS - New
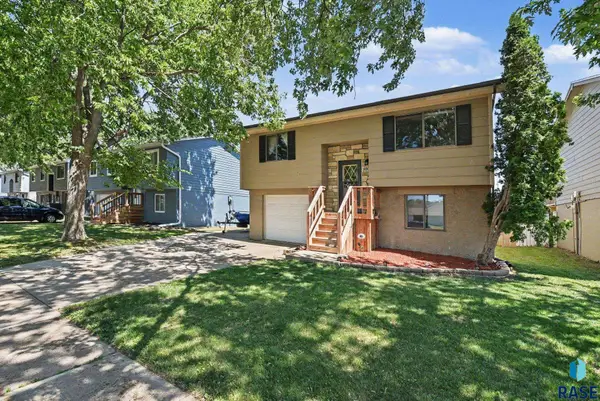 $249,900Active3 beds 2 baths1,120 sq. ft.
4805 W St James Dr, Sioux Falls, SD 57106
MLS# 22605252Listed by: KELLER WILLIAMS REALTY SIOUX FALLS - New
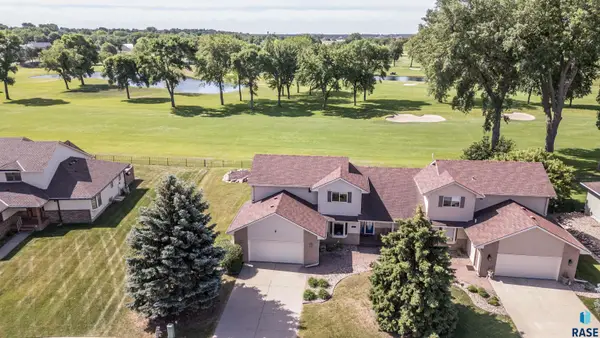 $479,900Active4 beds 4 baths3,393 sq. ft.
4001 W Newcomb St, Sioux Falls, SD 57106
MLS# 22605246Listed by: FALLS REAL ESTATE - New
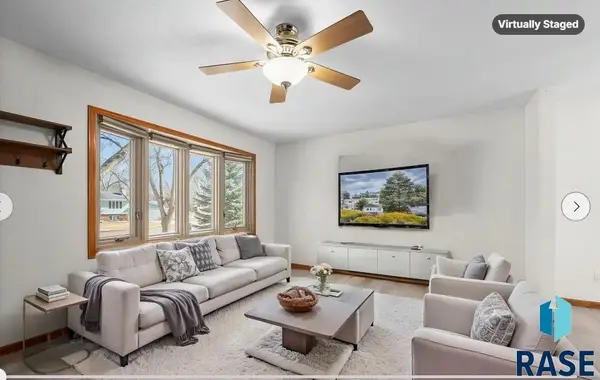 $339,000Active3 beds 3 baths1,900 sq. ft.
2305 S Royal Ct, Sioux Falls, SD 57106
MLS# 22605243Listed by: BERKSHIRE HATHAWAY HOMESERVICES MIDWEST REALTY - SIOUX FALLS - New
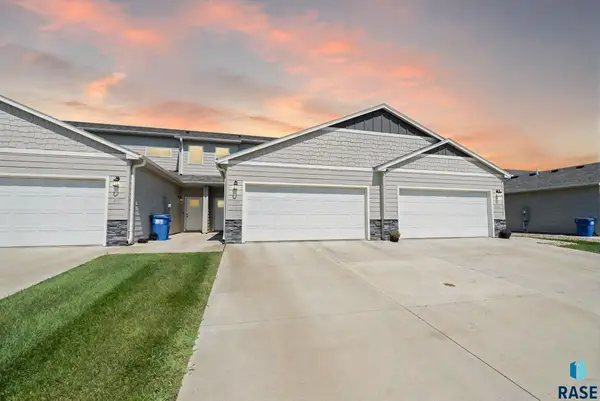 $305,000Active3 beds 3 baths1,657 sq. ft.
8133 E Tencate Pl, Sioux Falls, SD 57110
MLS# 22605244Listed by: 605 REAL ESTATE LLC - New
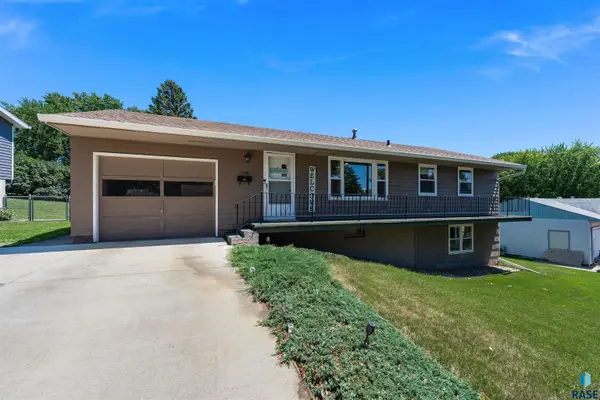 $270,000Active4 beds 2 baths1,880 sq. ft.
1108 S Laurie Dr, Sioux Falls, SD 57103
MLS# 22605236Listed by: HEGG, REALTORS - New
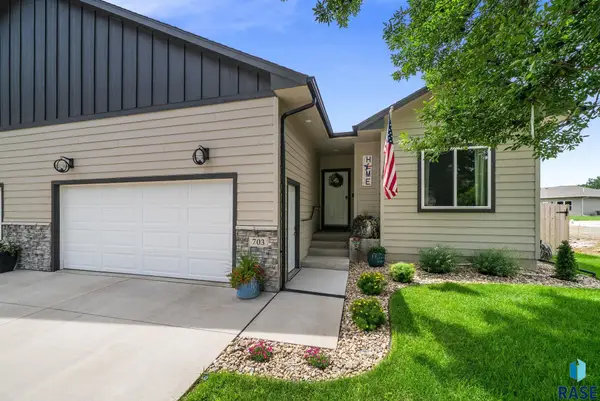 $359,900Active2 beds 2 baths1,238 sq. ft.
703 N Marquette Ave, Sioux Falls, SD 57110
MLS# 22605238Listed by: HEGG, REALTORS


Protect your home and budget from life's surprises with an Assurant Home Warranty, backed by a partner that supports you through every step of homeownership. Explore Plans.
©2026 Century 21 Real Estate LLC. All rights reserved. CENTURY 21®, the CENTURY 21 Logo and C21® are service marks owned by Century 21 Real Estate LLC. Century 21 Real Estate LLC fully supports the principles of the Fair Housing Act and the Equal Opportunity Act. Each office is independently owned and operated. Listing information is deemed reliable but not guaranteed accurate.