1015 N 10th Street, Spearfish, SD 57783
Local realty services provided by:CENTURY 21 Stevens and Associates, Inc.
1015 N 10th Street,Spearfish, SD 57783
$325,000
- 4 Beds
- 2 Baths
- 2,688 sq. ft.
- Single family
- Active
Listed by: jason richards
Office: the real estate center of spearfish
MLS#:89782
Source:SD_NBHMLS
Price summary
- Price:$325,000
- Price per sq. ft.:$120.91
About this home
Listed by Jason Richards- JR Realty Team, The Real Estate Center of Spearfish, 605-381-1087. Don't miss this opportunity to own a spacious ranch home in a desirable Spearfish neighborhood! Offering over 2,600 square feet of living space, this home features 4 bedrooms (2 non-conforming in the basement), 2 bathrooms, multiple living areas, and a functional layout with room to grow. Recent improvements include a newer roof, gutters, soffit, fascia, central air conditioning, and exterior siding, while the detached one-car garage, garden shed, generous yard, and alley access provide added convenience and future potential. Inside, you'll find a home that has been well cared for over the years and is ready for a new owner to update and personalize to their own style. Conveniently located near schools, parks, and downtown Spearfish, this property offers exceptional space, a great location, and an opportunity to build equity. The property is being sold AS IS, and the seller will make no repairs. Seller requests all offers be submitted by Monday, August 10, 2026, at 5:00 PM MT. Seller intends to respond to all offers by Tuesday, August 11, 2026, at 5:00 PM MT. Seller reserves the right to accept any offer prior to the submission deadline....
Contact an agent
Home facts
- Year built:1953
- Subdivision & Development:Uhlig
- Listing ID #:89782
- Added:1 day(s) ago
- Updated:August 03, 2026 at 09:02 PM
Rooms and interior
- Bedrooms:4
- Total bathrooms:2
- Full bathrooms:2
- Flooring:Carpet, Laminate Flooring
- Basement Description:Basement, Full Basement, Partial Finished
- Living area:2,688 sq. ft.
Heating and cooling
- Cooling:Refrig. C/Air
- Heating:Forced Air, Natural Gas
Structure and exterior
- Roof:Composition
- Year built:1953
- Building area:2,688 sq. ft.
- Lot area:0.24 Acres
- Architectural Style:Ranch
- Exterior Features:Lawn, Open Patio, Trees
- Foundation Description:Block Foundation
Finances and disclosures
- Price:$325,000
- Price per sq. ft.:$120.91
Features and amenities
- Laundry features:Basement
- Amenities:Garage Door Opener, Paved Street, Shed, Vaulted Ceiling(s)
Parking
- Parking description:Detached Garage, One Car Garage
- Garage spaces:1
New listings near 1015 N 10th Street
- New
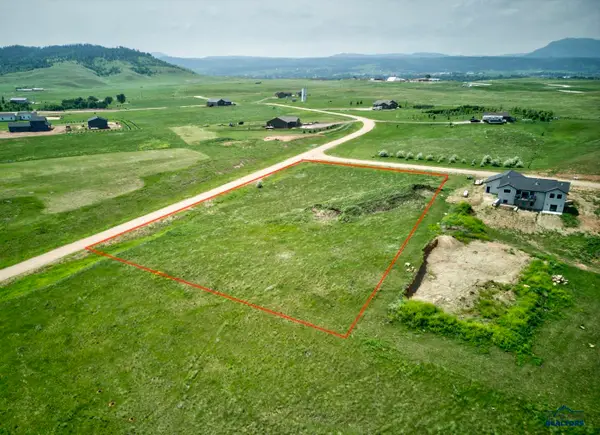 $180,000Active2.02 Acres
Lot 3A Wolf Ln, Spearfish, SD 57783-9999
MLS# 180301Listed by: THE REAL ESTATE CENTER OF SPEARFISH - New
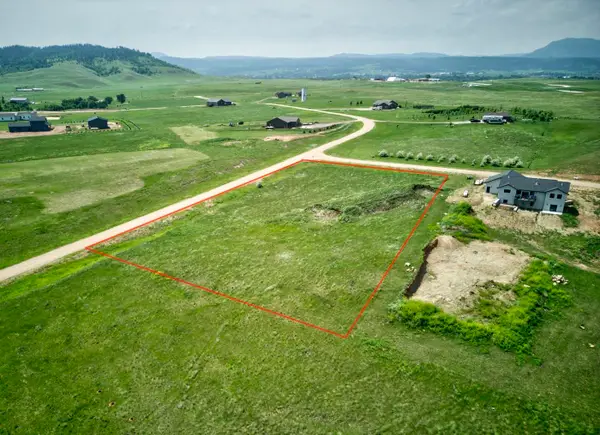 $180,000Active2.02 Acres
Lot 3A Wolf Drive, Spearfish, SD 57783
MLS# 89767Listed by: THE REAL ESTATE CENTER OF SPEARFISH - New
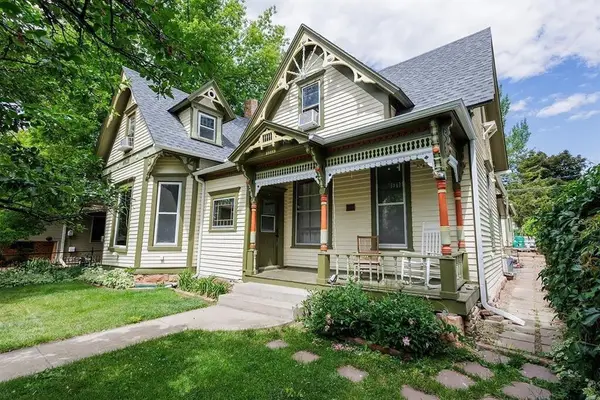 $347,000Active5 beds 5 baths2 sq. ft.
814 N 8th Street, Spearfish, SD 57783
MLS# 89772Listed by: VALENTE REALTY - New
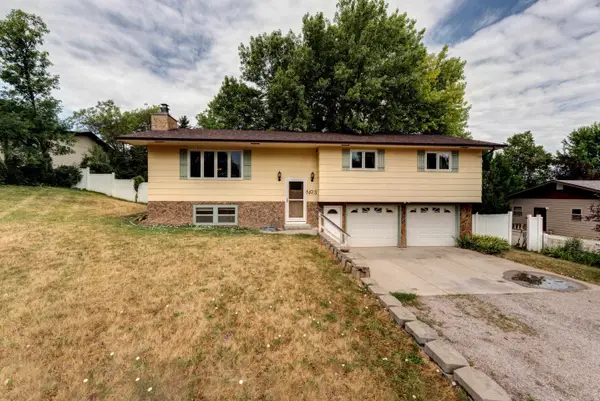 $399,900Active3 beds 3 baths2,080 sq. ft.
3 Pioneer Lane, Spearfish, SD 57783
MLS# 89756Listed by: WEST RIVER REALTY - New
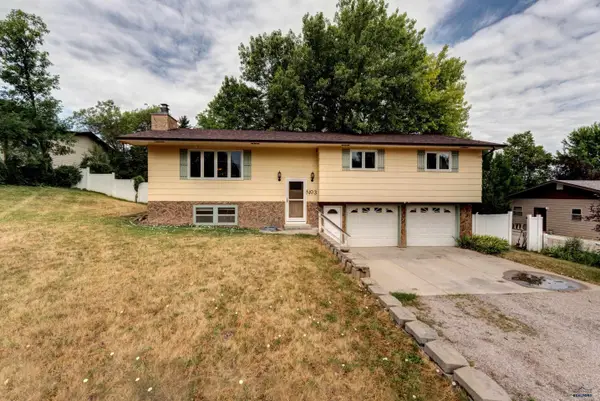 $399,900Active3 beds 3 baths2,080 sq. ft.
3 Other, Spearfish, SD 57783
MLS# 180293Listed by: WEST RIVER REALTY, LLC - New
 $315,000Active2 beds 1 baths1,050 sq. ft.
258 Aurora Ave, Spearfish, SD 57783
MLS# 180264Listed by: GREAT PEAKS REALTY MUNRO & GRAN - New
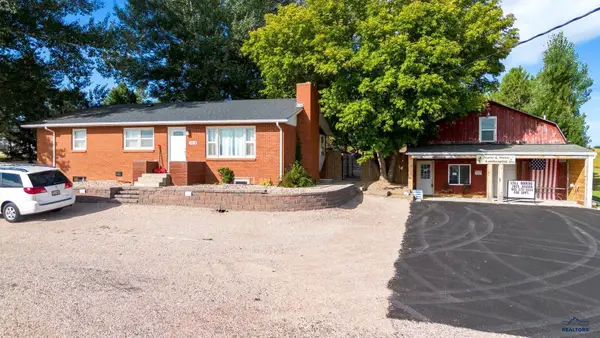 $849,000Active4 beds 2 baths2,610 sq. ft.
3255 Old Belle Rd, Spearfish, SD 57783
MLS# 180238Listed by: GREAT PEAKS REALTY MUNRO & GRAN - New
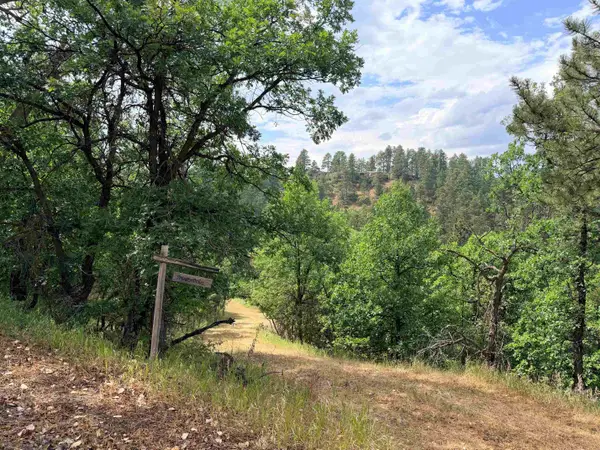
 $225,000Active5.65 Acres
TBD Timberline Road, Spearfish, SD 57783
MLS# 89697Listed by: CENTURY 21 SPEARFISH REALTY - New
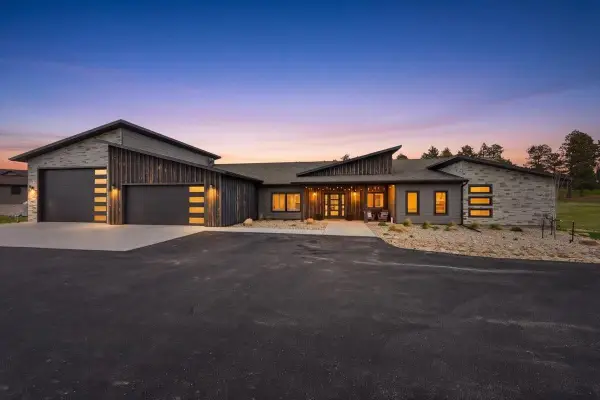 $1,100,000Active4 beds 3 baths2,734 sq. ft.
11805 Valley View Circle, Spearfish, SD 57783
MLS# 89699Listed by: RE/MAX IN THE HILLS


Protect your home and budget from life's surprises with an Assurant Home Warranty, backed by a partner that supports you through every step of homeownership. Explore Plans.
©2026 Century 21 Real Estate LLC. All rights reserved. CENTURY 21®, the CENTURY 21 Logo and C21® are service marks owned by Century 21 Real Estate LLC. Century 21 Real Estate LLC fully supports the principles of the Fair Housing Act and the Equal Opportunity Act. Each office is independently owned and operated. Listing information is deemed reliable but not guaranteed accurate.