
11805 Valley View Circle, Spearfish, SD 57783
Local realty services provided by:CENTURY 21 Stevens and Associates, Inc.
11805 Valley View Circle,Spearfish, SD 57783
$1,050,000
- 4 Beds
- 3 Baths
- - sq. ft.
- Single family
- Sold
Listed by: marysia mcdowall
Office: re/max in the hills
MLS#:89699
Source:SD_NBHMLS
Sorry, we are unable to map this address
Price summary
- Price:$1,050,000
About this home
Welcome to this exceptional zero-entry, single-story 2022 home that truly feels better than new! Thoughtfully upgraded and designed for comfortable living and effortless entertaining, this 4-bedroom, 3-bath home offers 2,734 square feet of beautifully finished living space, including a stunning new 650-square-foot primary suite. Inside, you'll love the bright, open-concept floor plan featuring vaulted ceilings, dimmable lighting, and a stone gas fireplace. The spacious kitchen is a chef's delight with leathered granite countertops, under-cabinet lighting, KitchenAid appliances, a large island, and a generous walk-in pantry. The dining area features built-in cabinetry, while the inviting living space provides easy access to the expansive covered deck. The exquisite primary suite has a luxurious master bath with double sinks, large shower and bath, and walk in closet. The guest suite offers a private retreat with a luxurious ensuite bathroom featuring dual shower heads, a large walk-in closet, and direct access to the covered deck. , two additional bedrooms, and a dedicated office, providing plenty of space for family, guests, hobbies, or working from home. Step outside to discover approximately 500 square feet of covered outdoor living space designed for year-round enjoyment. With a spacious dining and entertaining area, privacy, and protection from the elements, this incredible deck extends your living space and is perfect for relaxing or hosting friends...
Contact an agent
Home facts
- Year built:2022
- Subdivision & Development:Frawley Ranch
- Listing ID #:89699
- Added:48 day(s) ago
- Updated:September 02, 2026 at 05:00 PM
Rooms and interior
- Bedrooms:4
- Total bathrooms:3
- Full bathrooms:3
- Flooring:Carpet, Tile Floors
Heating and cooling
- Cooling:Refrig. C/Air
- Heating:Forced Air, Natural Gas
Structure and exterior
- Roof:Composition
- Year built:2022
- Architectural Style:Ranch
- Exterior Features:Covered Deck, Fence Metal
Finances and disclosures
- Price:$1,050,000
Features and amenities
- Laundry features:Main Level
- Amenities:Ceiling Fan(s), Dog Pen, Garage Door Opener, Granite Countertops, Paved Street, Tile Floors, Vaulted Ceiling(s), Walk-In Closets
Parking
- Parking description:Attached Garage, Four or More Car Garage
- Garage spaces:4
New listings near 11805 Valley View Circle
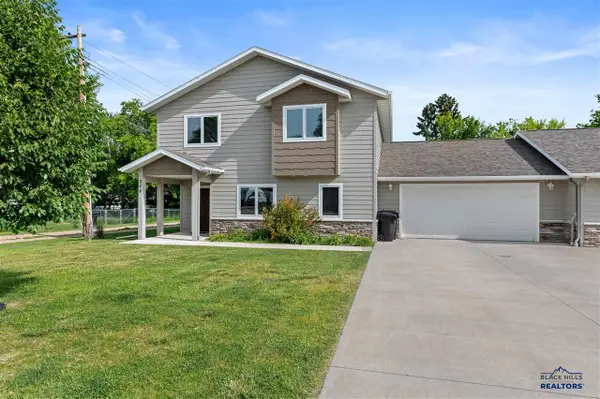 $609,000Active5 beds 3 baths
316 Peoria Street, Spearfish, SD 57783-0000
MLS# 80729Listed by: GREAT PEAKS REALTY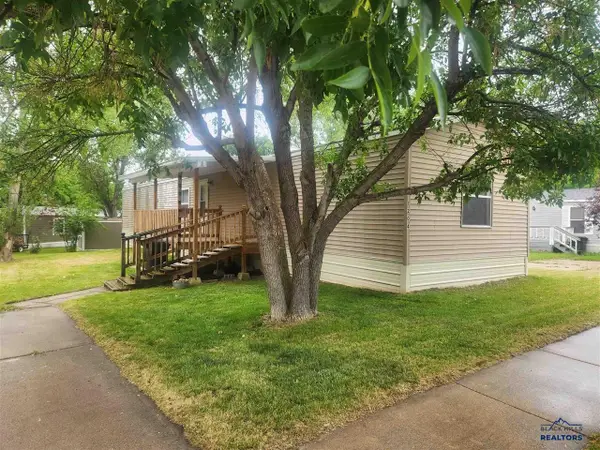 $75,000Active3 beds 2 baths
1204 Elkhorn Peak Lane, Spearfish, SD 57783
MLS# 89264Listed by: RE/MAX IN THE HILLS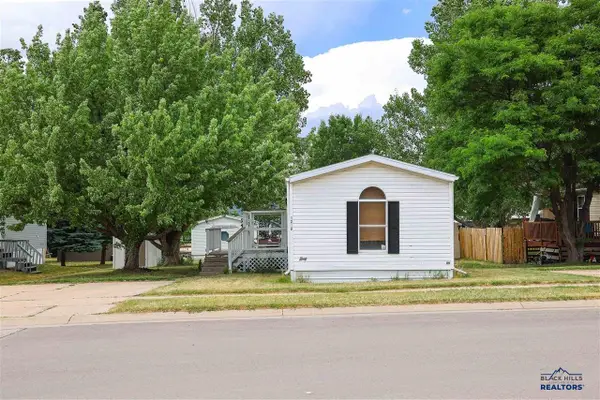 $58,000Active3 beds 2 baths
1208 Elkhorn Peak Lane, Spearfish, SD 57783
MLS# 89439Listed by: REAL BROKER BLACK HILLS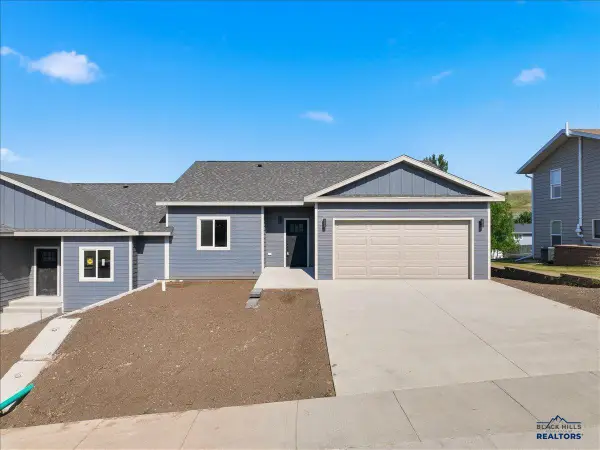 $419,000Active2 beds 2 baths
704 S 31st Street, Spearfish, SD 57783
MLS# 89607Listed by: BLACK PINE REAL ESTATE- New
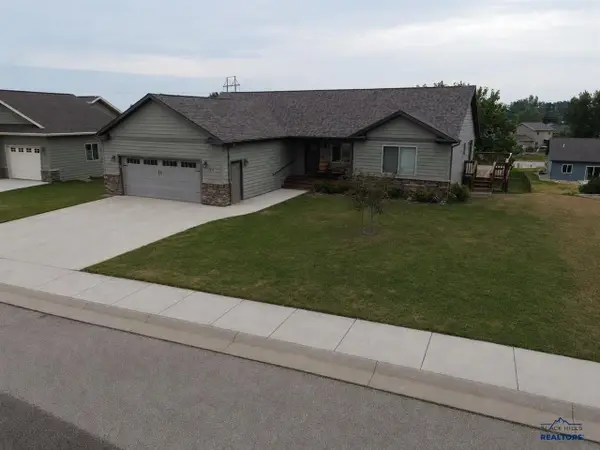 $644,000Active5 beds 3 baths
4014 Ward Avenue, Spearfish, SD 57783
MLS# 89966Listed by: AGTEAM LAND BROKERS, LLC - New
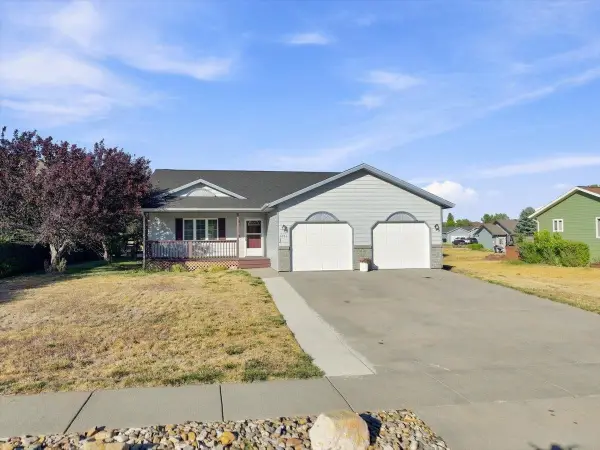 $499,900Active5 beds 3 baths2,640 sq. ft.
1836 Iron Horse Loop, Spearfish, SD 57783
MLS# 90335Listed by: RE/MAX IN THE HILLS - New
 $559,500Active4 beds 2 baths2,414 sq. ft.
3506 Roughlock Lane, Spearfish, SD 57783
MLS# 90317Listed by: GREAT PEAKS REALTY - New
 $369,900Active3 beds 2 baths1,976 sq. ft.
10 Wagon Wheel Drive, Spearfish, SD 57783
MLS# 90299Listed by: BLACK MOUNTAIN REAL ESTATE - New
 $1,495,000Active3 beds 4 baths3,231 sq. ft.
2328 Eastwood Court, Spearfish, SD 57783
MLS# 90289Listed by: GREAT PEAKS REALTY - New
 $330,000Active5.67 Acres
TBD Duke Parkway, Spearfish, SD 57783
MLS# 90292Listed by: THE REAL ESTATE CENTER OF SPEARFISH


Protect your home and budget from life's surprises with an Assurant Home Warranty, backed by a partner that supports you through every step of homeownership. Explore Plans.
©2026 Century 21 Real Estate LLC. All rights reserved. CENTURY 21®, the CENTURY 21 Logo and C21® are service marks owned by Century 21 Real Estate LLC. Century 21 Real Estate LLC fully supports the principles of the Fair Housing Act and the Equal Opportunity Act. Each office is independently owned and operated. Listing information is deemed reliable but not guaranteed accurate.