604 Silverleaf Drive, Spearfish, SD 57783
Local realty services provided by:CENTURY 21 Stevens and Associates, Inc.
604 Silverleaf Drive,Spearfish, SD 57783
$498,000
- 4 Beds
- 3 Baths
- 2,792 sq. ft.
- Single family
- Active
Listed by: suzanne cramer
Office: the real estate center of spearfish
MLS#:89340
Source:SD_NBHMLS
Price summary
- Price:$498,000
- Price per sq. ft.:$178.37
About this home
Contact Sue Cramer at (605) 645-2391. Welcome home to this gorgeous, ranch-style home perfectly situated on a corner lot in Rolling Hills subdivision. From the moment you step inside, you'll appreciate how exceptionally well this property has been cared for over the years. The main level welcomes you with a light-filled, expansive living room featuring soaring vaulted ceilings and a cozy gas log fireplace—perfect for crisp evenings. Access the backyard patio off the living room through patio doors. Downstairs, the finished basement doubles your entertainment options with a huge rec room, ideal for movie nights, a home gym, or a play area. Combined with an extra bedroom, a full bathroom, and a wealth of storage space, this layout offers all the flexibility your lifestyle demands.
Contact an agent
Home facts
- Year built:2000
- Listing ID #:89340
- Added:13 day(s) ago
- Updated:July 09, 2026 at 02:41 PM
Rooms and interior
- Bedrooms:4
- Total bathrooms:3
- Full bathrooms:3
- Flooring:Carpet, Tile Floors
- Basement Description:Basement, Full Basement
- Living area:2,792 sq. ft.
Heating and cooling
- Cooling:Refrig. C/Air
- Heating:Forced Air, Natural Gas
Structure and exterior
- Roof:Composition
- Year built:2000
- Building area:2,792 sq. ft.
- Lot area:0.27 Acres
- Lot Features:Corner Lot
- Architectural Style:Ranch
- Exterior Features:Open Deck
Finances and disclosures
- Price:$498,000
- Price per sq. ft.:$178.37
Features and amenities
- Amenities:Ceiling Fan(s), Garage Door Opener, Paved Street, Tile Floors, Vaulted Ceiling(s), Walk-In Closets
Parking
- Parking description:Attached Garage, Three Car Garage
- Garage spaces:3
New listings near 604 Silverleaf Drive
- New
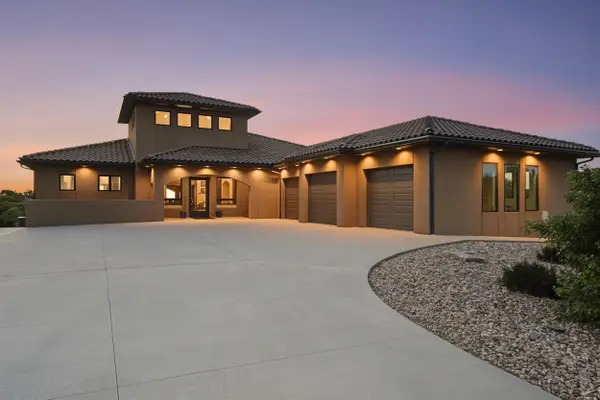
 $2,300,000Active5 beds 5 baths6,340 sq. ft.
2314 Bridgestone Street, Spearfish, SD 57783
MLS# 89514Listed by: CENTURY 21 SPEARFISH REALTY - New
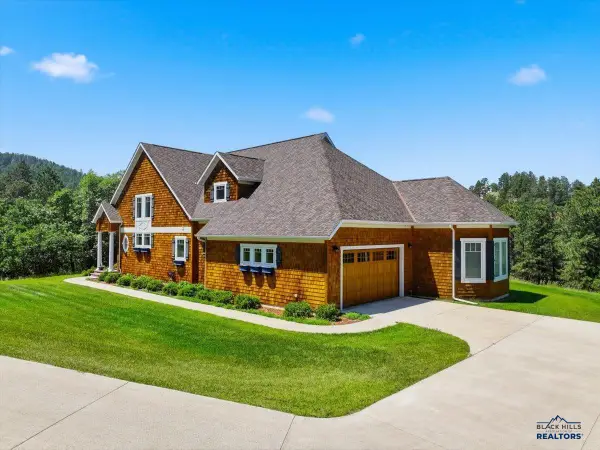 $1,445,000Active7 beds 5 baths4,865 sq. ft.
323 Pine Cone Ave, Spearfish, SD 57783
MLS# 179971Listed by: EXP REALTY - New
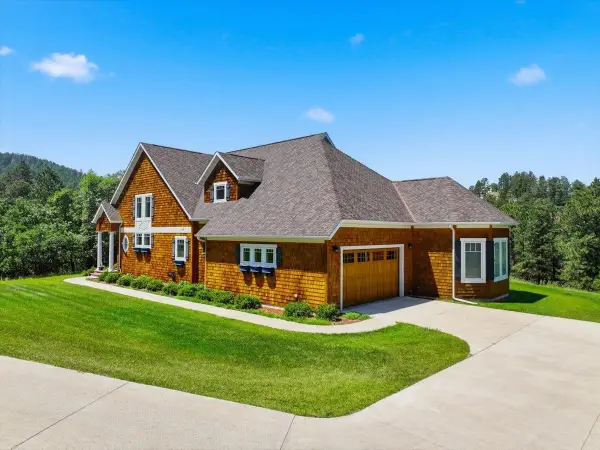 $1,445,000Active7 beds 5 baths4,865 sq. ft.
323 Pine Cone Avenue, Spearfish, SD 57783
MLS# 89447Listed by: EXP REALTY - New
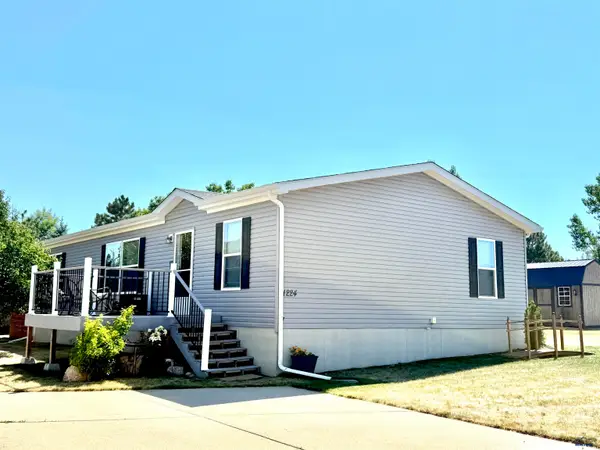 $193,900Active3 beds 2 baths1,439 sq. ft.
1224 Foothill Dr, Spearfish, SD 57783
MLS# 179969Listed by: VYLLA HOME - New
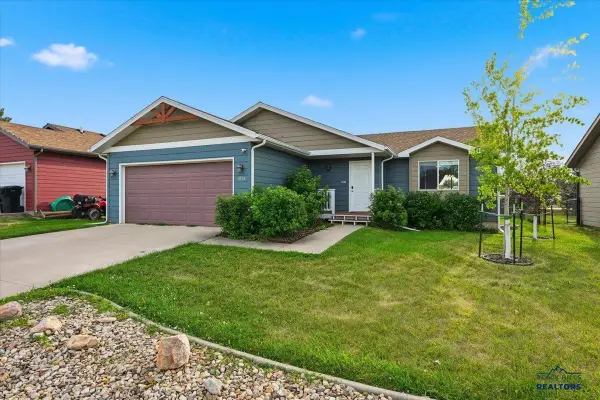 $415,000Active5 beds 2 baths2,199 sq. ft.
3915 Gallatin Ave, Spearfish, SD 57783-0000
MLS# 179967Listed by: ENGEL & VOELKERS BLACK HILLS - SPEARFISH - New
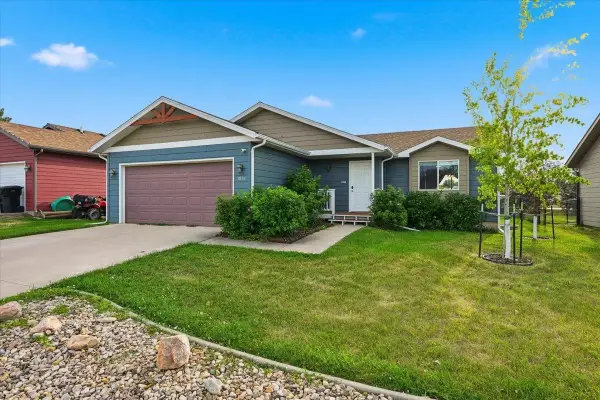 $415,000Active5 beds 2 baths2,199 sq. ft.
3915 Gallatin Avenue, Spearfish, SD 57783
MLS# 89443Listed by: ENGEL & VOELKERS BLACK HILLS SPEARFISH - New
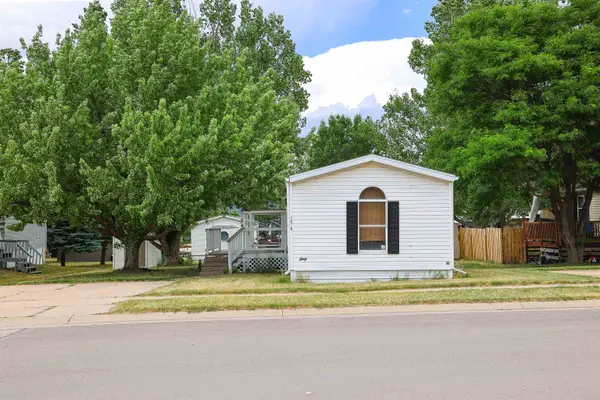 $60,000Active3 beds 2 baths1,064 sq. ft.
1208 Elkhorn Peak Lane, Spearfish, SD 57783
MLS# 89439Listed by: REAL BROKER BLACK HILLS - New
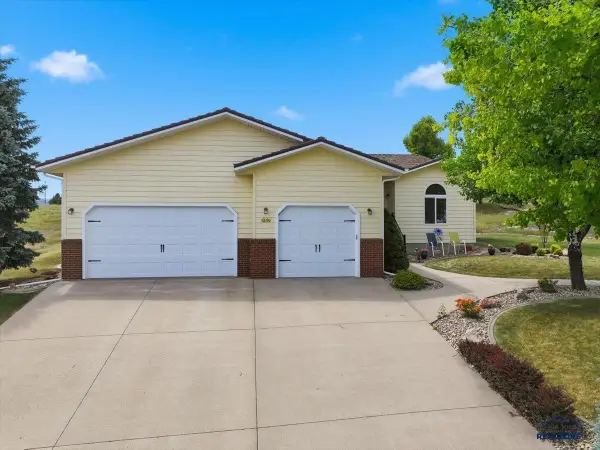 $695,000Active5 beds 4 baths4,082 sq. ft.
1427 W Charles, Spearfish, SD 57783
MLS# 179962Listed by: GREAT PEAKS REALTY MUNRO & GRAN - New
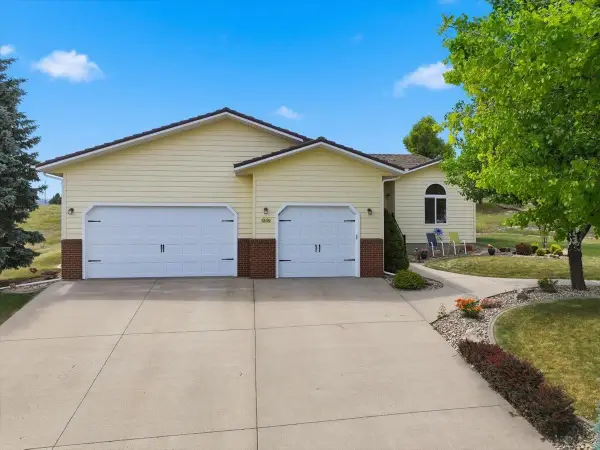 $695,000Active5 beds 4 baths4,082 sq. ft.
1427 W Charles Street, Spearfish, SD 57783
MLS# 89437Listed by: GREAT PEAKS REALTY - New
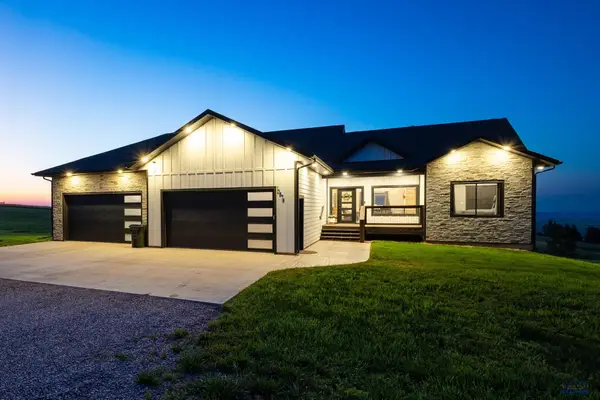 $1,099,000Active6 beds 3 baths3,705 sq. ft.
10578 Other, Spearfish, SD 57783
MLS# 179938Listed by: GREAT PEAKS REALTY MUNRO & GRAN


Protect your home and budget from life's surprises with an Assurant Home Warranty, backed by a partner that supports you through every step of homeownership. Explore Plans.
©2026 Century 21 Real Estate LLC. All rights reserved. CENTURY 21®, the CENTURY 21 Logo and C21® are service marks owned by Century 21 Real Estate LLC. Century 21 Real Estate LLC fully supports the principles of the Fair Housing Act and the Equal Opportunity Act. Each office is independently owned and operated. Listing information is deemed reliable but not guaranteed accurate.