1012 Elm St, Springfield, SD 57062
Local realty services provided by:CENTURY 21 Professional Real Estate
1012 Elm St,Springfield, SD 57062
$159,000
- 4 Beds
- 2 Baths
- 1,684 sq. ft.
- Single family
- Active
Listed by: lisa jb daugherty, rickdaugherty
Office: anderson realty, llc.
MLS#:117666
Source:SD_LCAR
Price summary
- Price:$159,000
- Price per sq. ft.:$94.42
About this home
Welcome Home! to this Spacious and Well maintained 2 Story Beauty on a private corner lot in Springfield, S.D. You can really make this house your home with 2 stories, all the large bedrooms, and multiple living areas. Special features include charming wrap around porch, timeless clawfoot tubs, beautiful crown molding, woodwork, stairs, railing, and exposed beam ceiling. Main floor features: Kitchen, laundry & full bathroom, open living and dining concept, large front room with solid French doors for extra privacy; previously used as a bedroom. 2nd story features: 4 bedrooms with 2 huge walk thru closets, and Full bathroom. Property is complete with a full basement, 2-Car garage, and room for more parking.
Contact an agent
Home facts
- Year built:1910
- Listing ID #:117666
- Added:21 day(s) ago
- Updated:October 24, 2026 at 03:04 PM
Rooms and interior
- Bedrooms:4
- Total bathrooms:2
- Full bathrooms:2
- Basement Description:Partial, Unfinished
- Living area:1,684 sq. ft.
Heating and cooling
- Heating:Heat Pump
Structure and exterior
- Roof:Asphalt Shingles, Flat
- Year built:1910
- Building area:1,684 sq. ft.
- Lot area:0.15 Acres
- Lot Features:Wooded Lot
- Architectural Style:2 Story
- Construction Materials:Wood
- Exterior Features:Porch-Covered
- Levels:2 Story
Utilities
- Water:City
- Sewer:City
Finances and disclosures
- Price:$159,000
- Price per sq. ft.:$94.42
- Tax amount:$1,768 (2025)
Features and amenities
- Laundry features:Main Floor Laundry
- Amenities:Ceiling Fan, Ceramic Tile, Crown Molding, French Doors, Walk-in Closet, Window Treatment
Parking
- Parking description:2 Car, Detached, Garage w/ Opener, RV Parking
New listings near 1012 Elm St
 $29,999Active0.38 Acres
TBD Chestnut, Springfield, SD 57062
MLS# 117661Listed by: AMERICAS BEST REALTY $189,900Active3 beds 3 baths1,387 sq. ft.
613 Walnut St, Springfield, SD 57062
MLS# 117589Listed by: LEWIS AND CLARK REALTY INC. $1,089,000Active5 beds 4 baths5,234 sq. ft.
102 Pine St, Springfield, SD 57062
MLS# 117583Listed by: SHORE TO SHORE REALTY LLC
 $424,900Active5 beds 3 baths3,696 sq. ft.
1106 2nd St., Springfield, SD 57062
MLS# 117510Listed by: CENTURY 21 PROFESSIONAL REAL ESTATE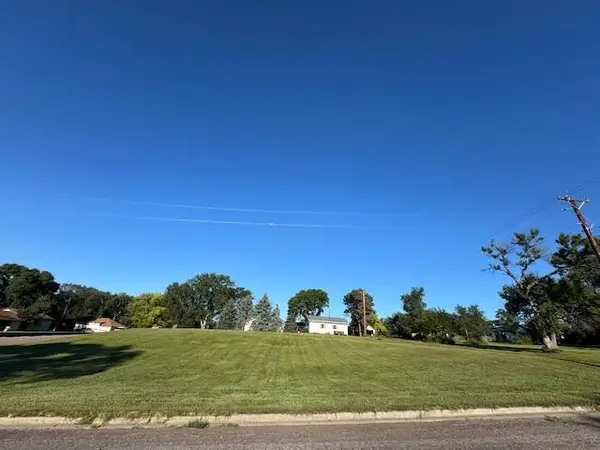 $30,000Active0.51 Acres
900 6th St., Springfield, SD 57062
MLS# 117487Listed by: CENTURY 21 PROFESSIONAL REAL ESTATE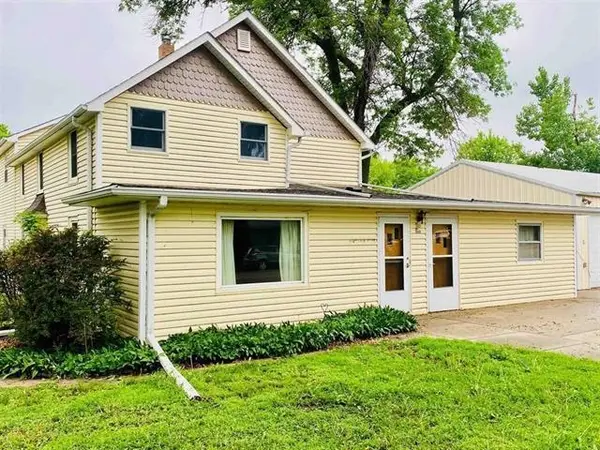 $180,000Pending8 beds 5 baths5,485 sq. ft.
909 11th Street, Springfield, SD 57062
MLS# 117051Listed by: THE MOVE GROUP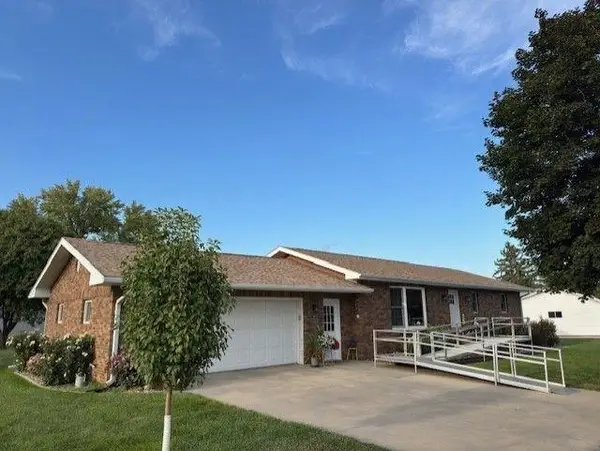 $304,900Active3 beds 2 baths2,228 sq. ft.
314 8th St., Springfield, SD 57062
MLS# 116947Listed by: CENTURY 21 PROFESSIONAL REAL ESTATE


Protect your home and budget from life's surprises with an Assurant Home Warranty, backed by a partner that supports you through every step of homeownership. Explore Plans.
©2026 Century 21 Real Estate LLC. All rights reserved. CENTURY 21®, the CENTURY 21 Logo and C21® are service marks owned by Century 21 Real Estate LLC. Century 21 Real Estate LLC fully supports the principles of the Fair Housing Act and the Equal Opportunity Act. Each office is independently owned and operated. Listing information is deemed reliable but not guaranteed accurate.