102 Pine St, Springfield, SD 57062
Local realty services provided by:CENTURY 21 Professional Real Estate
102 Pine St,Springfield, SD 57062
$1,089,000
- 5 Beds
- 4 Baths
- 5,234 sq. ft.
- Single family
- Active
Listed by: kaye o'neal
Office: shore to shore realty llc.
MLS#:117583
Source:SD_LCAR
Price summary
- Price:$1,089,000
- Price per sq. ft.:$208.06
About this home
ON A DAILY BASIS, experience the picturesque views of the Missouri River! This warm & welcoming custom home is located at Springfield, South Dakota! Built in 2018 with the finest building materials, this large home has 4,500 SF on the main floor + 4,500 SF in the lower level. The Great Room is true to its name, as it is vast and is the hub of the home. The designer kitchen has top-of-the line cabinetry, quartz countertops, 2 islands, La Cornue range & Thermador refrigerator, dishwasher & microwave. Right off the kitchen is a pantry with sink, wine fridge & cabinetry. Formal dining room & additional dining area off kitchen. The 900 SF primary en suite is everything you would expect the ideal primary en suite to be. In addition to the primary ensuite, there are 4 add'l bedrooms & 3 add'l bathrooms PLUS a den/mancave of anyone's dreams! Main floor laundry with dog washing station. Covered deck is constructed of composite material & see-through panels. Attached 1,782 SF heated garage with 10' tall doors. Basement partially finished, 2 of the bedrooms and 1 of the bathrooms are in the basement. Safe room. Two-person infrared sauna. Ample unfinished basement area to finish based on your needs. Springfield has thriving businesses, fun events, great fishing & the Springfield Golf Club a/k/a Dakota's Pebble Beach! Price includes most all furnishings!...
Contact an agent
Home facts
- Year built:2018
- Listing ID #:117583
- Added:17 day(s) ago
- Updated:August 29, 2026 at 12:48 AM
Rooms and interior
- Bedrooms:5
- Total bathrooms:4
- Full bathrooms:1
- Half bathrooms:1
- Bathrooms Description:Whirlpool Tub
- Kitchen Description:Exhaust Fan, Kitchen Center Island, Pantry
- Basement Description:Full, Part Finished
- Living area:5,234 sq. ft.
Heating and cooling
- Heating:Heat Pump
Structure and exterior
- Roof:Asphalt Shingles
- Year built:2018
- Building area:5,234 sq. ft.
- Lot area:0.73 Acres
- Architectural Style:1 Story or Ranch
- Construction Materials:Combination, Masonry, Stone
- Exterior Features:Deck
- Levels:1 Story
Utilities
- Water:City
- Sewer:City
Finances and disclosures
- Price:$1,089,000
- Price per sq. ft.:$208.06
- Tax amount:$12,081 (2025)
Features and amenities
- Laundry features:Main Floor Laundry
- Amenities:Ceiling Fan, Crown Molding, Egress Window(s), Master BR W/I Closet, Sump Pit, Vaulted Ceilings, Wet Bar, Window Treatment
Parking
- Parking description:4 Car, Attached, Garage w/ Opener, Garage-Heated
New listings near 102 Pine St
- New
 $299,000Active3 beds 3 baths2,299 sq. ft.
1410 Bluff Dr, Springfield, SD 57062
MLS# 117609Listed by: SHORE TO SHORE REALTY LLC  $195,000Active3 beds 3 baths1,387 sq. ft.
613 Walnut St, Springfield, SD 57062
MLS# 117589Listed by: LEWIS AND CLARK REALTY INC. $424,900Active5 beds 3 baths3,696 sq. ft.
1106 2nd St., Springfield, SD 57062
MLS# 117510Listed by: CENTURY 21 PROFESSIONAL REAL ESTATE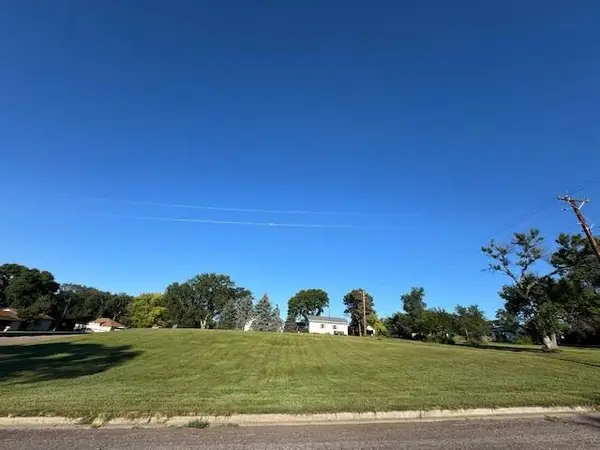
 $30,000Active0.51 Acres
900 6th St., Springfield, SD 57062
MLS# 117487Listed by: CENTURY 21 PROFESSIONAL REAL ESTATE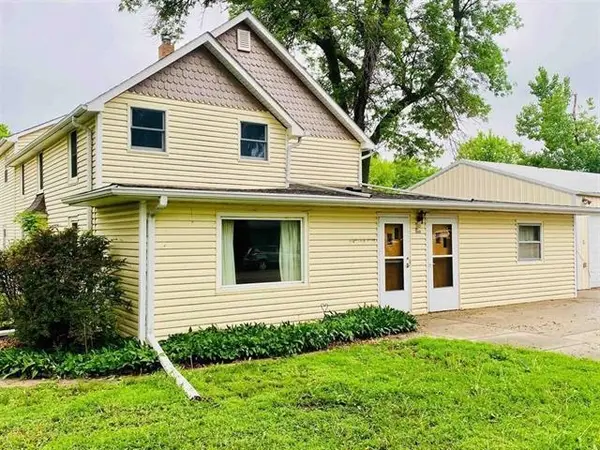 $180,000Pending8 beds 5 baths5,485 sq. ft.
909 11th Street, Springfield, SD 57062
MLS# 117051Listed by: THE MOVE GROUP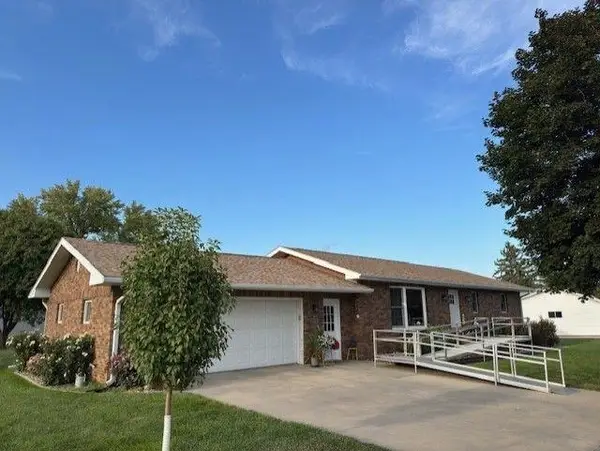 $315,000Active3 beds 2 baths2,228 sq. ft.
314 8th St., Springfield, SD 57062
MLS# 116947Listed by: CENTURY 21 PROFESSIONAL REAL ESTATE


Protect your home and budget from life's surprises with an Assurant Home Warranty, backed by a partner that supports you through every step of homeownership. Explore Plans.
©2026 Century 21 Real Estate LLC. All rights reserved. CENTURY 21®, the CENTURY 21 Logo and C21® are service marks owned by Century 21 Real Estate LLC. Century 21 Real Estate LLC fully supports the principles of the Fair Housing Act and the Equal Opportunity Act. Each office is independently owned and operated. Listing information is deemed reliable but not guaranteed accurate.