
2550 Belair Dr, Sturgis, SD 57785
Local realty services provided by:CENTURY 21 ClearView Realty
2550 Belair Dr,Sturgis, SD 57785
$699,900
- 5 Beds
- 3 Baths
- 3,020 sq. ft.
- Single family
- Active
Listed by: krysti schulz
Office: the real estate center of sturgis
MLS#:181707
Source:SD_BHMLS
Price summary
- Price:$699,900
- Price per sq. ft.:$231.75
About this home
Spectacular city and distant Black Hills views await from this beautiful Vernon Heights home offering over 3,000 square feet of living space! Conveniently located near I-90 for an easy commute, or head up scenic Vanocker Canyon for hiking, biking and endless outdoor recreation. An oversized covered front deck wraps around the side of the home to the main entrance, providing the perfect place to relax and take in the views while sheltering the patio below (accessible from the walkout basement). Inside, the vaulted, open-concept great room features expansive windows that capture the scenery and fill the home with natural light. The kitchen boasts granite countertops, a framed pantry and beautiful knotty hickory cabinetry, complemented by knotty alder interior doors and trim throughout. Additional touches include sun tunnels for extra natural light and granite-capped window ledges in select areas. The walkout lower level features an exceptionally spacious family room with a striking river rock-surrounded gas fireplace. Other conveniences include central vacuum, main-level laundry and an attached 3-car garage with one stall measuring 28 feet deep. Situated on an exceptional 1½-lot parcel, the beautifully landscaped grounds feature a rocked perimeter, retaining walls, mature trees, a sprinkler system and breathtaking views. An added bonus is the property's established history as a vacation rental, with repeat guests who return to enjoy the home and its convenient Sturgis setting. This presents an attractive opportunity for buyers seeking a personal residence, a vacation getaway or a property with potential for continued rental income. Rental financials are available. Whether you're looking for a full-time home or an investment opportunity, this property offers an exceptional combination of quality, location, views and versatility!...
Contact an agent
Home facts
- Year built:2008
- Subdivision & Development:VERNON HTS
- Listing ID #:181707
- Added:1 day(s) ago
- Updated:October 27, 2026 at 04:02 AM
Rooms and interior
- Bedrooms:5
- Total bathrooms:3
- Full bathrooms:3
- Flooring:Carpet, Tile
- Dining Description:Breakfast Bar, Combination
- Bathrooms Description:Jet Tub, Shower Only, Shower/Tub
- Basement Description:Basement
- Living area:3,020 sq. ft.
Heating and cooling
- Heating:Forced Air
Structure and exterior
- Roof:Composition
- Year built:2008
- Building area:3,020 sq. ft.
- Lot area:0.4 Acres
- Architectural Style:Ranch
- Construction Materials:Frame
- Foundation Description:Poured Concrete, Walkout
Finances and disclosures
- Price:$699,900
- Price per sq. ft.:$231.75
Features and amenities
- Amenities:Playground
Parking
- Parking description:Attached Garage
- Garage spaces:3
New listings near 2550 Belair Dr
- New
 $1,895,000Active194.64 Acres
13151 207th, Sturgis, SD 57785
MLS# 181693Listed by: EXP REALTY - Open Wed, 5:30 to 7pmNew
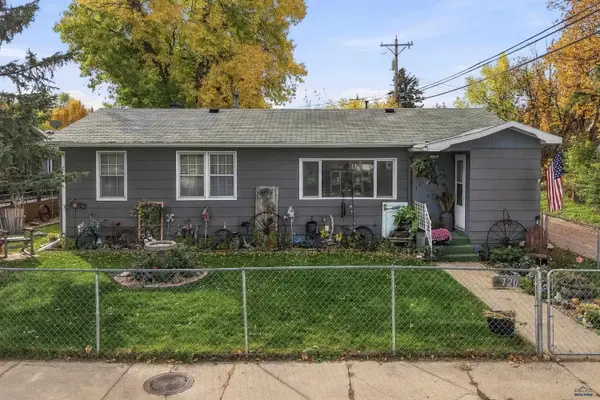 $339,900Active3 beds 2 baths1,576 sq. ft.
720 Douglas, Sturgis, SD 57785-270
MLS# 181671Listed by: BLACK HILLS REALTY - New
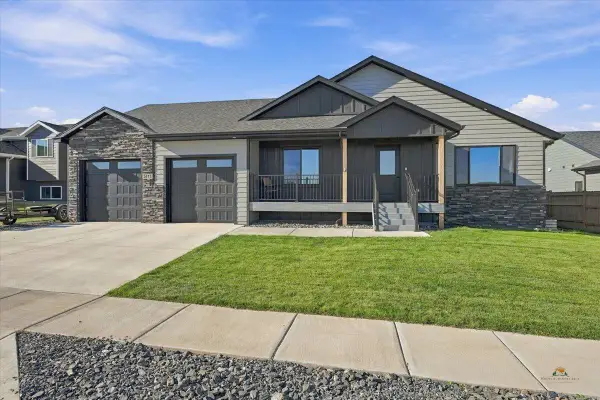 $524,500Active3 beds 2 baths2,708 sq. ft.
3413 Joseph St, Sturgis, SD 57785-00
MLS# 181643Listed by: THE REAL ESTATE CENTER OF STURGIS - New
 $629,900Active5 beds 3 baths2,978 sq. ft.
2591 Belair Dr, Sturgis, SD 57785
MLS# 181627Listed by: THE REAL ESTATE CENTER OF STURGIS - New
 $345,000Active2 beds 2 baths1,152 sq. ft.
310 7th St, Sturgis, SD 57785
MLS# 181605Listed by: GREAT PEAKS REALTY - Open Sun, 1 to 3pmNew
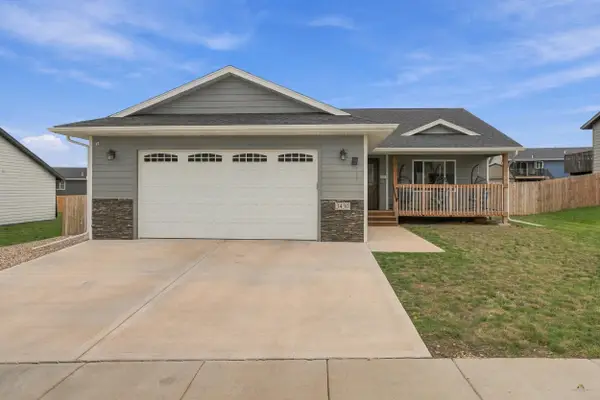 $380,000Active2 beds 2 baths1,299 sq. ft.
3430 Davenport Loop, Sturgis, SD 57785
MLS# 181555Listed by: KELLER WILLIAMS REALTY BLACK HILLS SP - Open Fri, 5 to 6pm
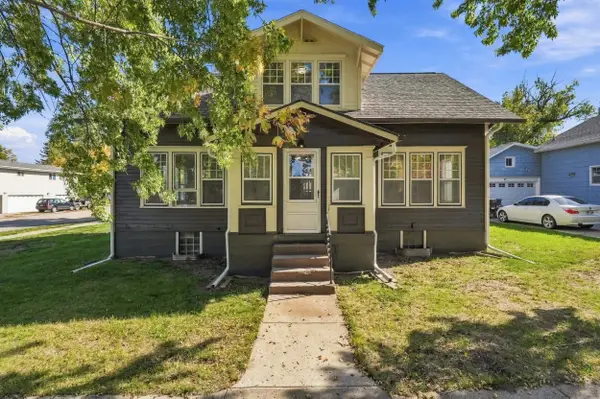 $350,000Active4 beds 2 baths2,590 sq. ft.
1506 Davenport St, Sturgis, SD 57785
MLS# 181514Listed by: KELLER WILLIAMS REALTY BLACK HILLS SP 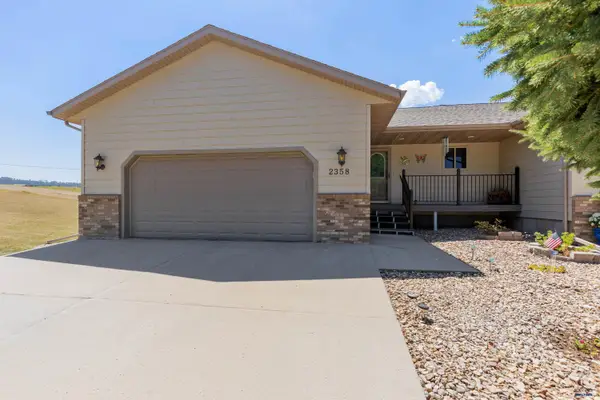 $407,000Active4 beds 3 baths2,496 sq. ft.
2358 Hillside Dr, Sturgis, SD 57785
MLS# 180067Listed by: RE/MAX ADVANTAGE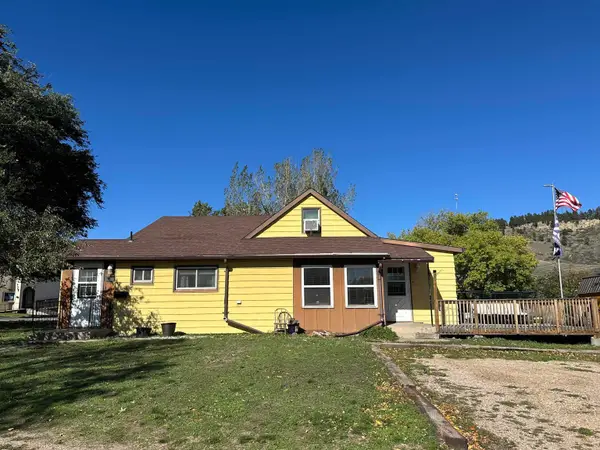 $350,000Active4 beds 2 baths1,766 sq. ft.
742 7th St, Sturgis, SD 57785
MLS# 181452Listed by: EXP REALTY


Protect your home and budget from life's surprises with an Assurant Home Warranty, backed by a partner that supports you through every step of homeownership. Explore Plans.
©2026 Century 21 Real Estate LLC. All rights reserved. CENTURY 21®, the CENTURY 21 Logo and C21® are service marks owned by Century 21 Real Estate LLC. Century 21 Real Estate LLC fully supports the principles of the Fair Housing Act and the Equal Opportunity Act. Each office is independently owned and operated. Listing information is deemed reliable but not guaranteed accurate.