
2855 Mystic Avenue, Sturgis, SD 57785
Local realty services provided by:CENTURY 21 Spearfish Realty
2855 Mystic Avenue,Sturgis, SD 57785
$355,000
- 2 Beds
- 2 Baths
- 1,568 sq. ft.
- Townhouse
- Active
Listed by: jarred curry
Office: lpt realty
MLS#:90333
Source:SD_NBHMLS
Price summary
- Price:$355,000
- Price per sq. ft.:$226.4
About this home
Listed by Jarred Curry, LPT Realty. Call/text 605.939.0990 for more information. Welcome to 2855 Mystic Ave in Sturgis! This well-maintained home offers a comfortable open layout with plenty of space to spread out and enjoy. The kitchen features ample cabinet and counter space, an island, and flows nicely into the dining and living areas, making it a great setup for everyday living or entertaining. Large windows bring in plenty of natural light, and the living room offers a cozy fireplace and easy access to the outdoor deck. The primary bedroom includes a walk-in closet and en suite bathroom, with an additional bedroom, bathroom, and convenient main-level laundry. Outside, you'll find a spacious yard, deck, covered front porch, and beautiful views of the surrounding Black Hills. The attached garage provides plenty of room for vehicles, toys, or extra storage. Located in a quiet Sturgis neighborhood with easy access to everything town has to offer, this is a great opportunity to enjoy Black Hills living without giving up convenience. No HOA fees, seller owns the lot and his half of the building....
Contact an agent
Home facts
- Year built:2000
- Subdivision & Development:Vernon Heights
- Listing ID #:90333
- Added:39 day(s) ago
- Updated:September 21, 2026 at 01:36 AM
Rooms and interior
- Bedrooms:2
- Total bathrooms:2
- Full bathrooms:2
- Flooring:Carpet, Vinyl Flooring
- Basement Description:Crawl Space
- Living area:1,568 sq. ft.
Heating and cooling
- Cooling:Refrig. C/Air
- Heating:Forced Air, Natural Gas
Structure and exterior
- Roof:Composition
- Year built:2000
- Building area:1,568 sq. ft.
- Lot area:0.12 Acres
- Architectural Style:Ranch
- Exterior Features:Lawn, Open Deck, Open Patio, Porch Covered, Sprinkler System
- Foundation Description:Crawl Space, Poured Concrete Foundation
Finances and disclosures
- Price:$355,000
- Price per sq. ft.:$226.4
Features and amenities
- Laundry features:Main Level
- Amenities:Garage Door Opener, Paved Street, Vaulted Ceiling(s), Walk-In Closets
Parking
- Parking description:Attached Garage, Two Car Garage
- Garage spaces:2
New listings near 2855 Mystic Avenue
- New
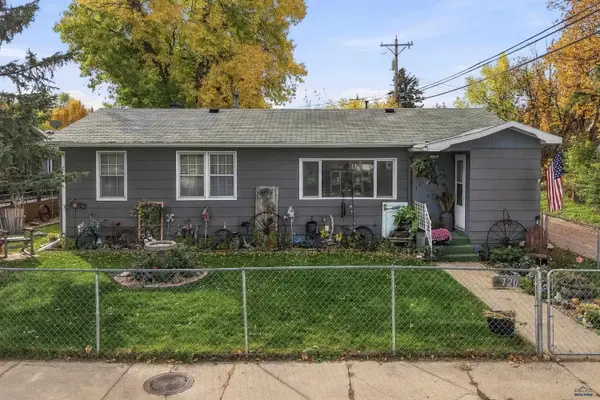 $339,900Active3 beds 2 baths1,576 sq. ft.
720 Douglas, Sturgis, SD 57785-270
MLS# 181671Listed by: BLACK HILLS REALTY - New
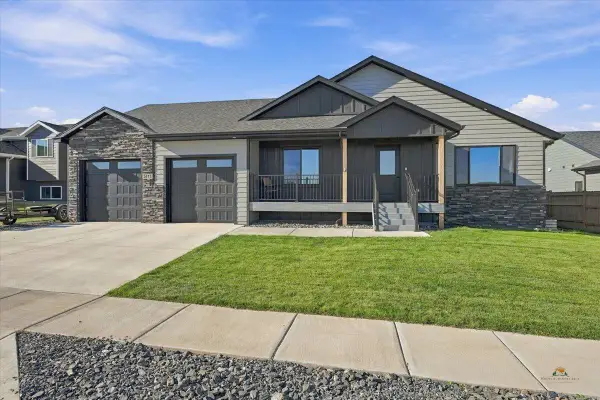 $524,500Active3 beds 2 baths2,708 sq. ft.
3413 Joseph St, Sturgis, SD 57785-00
MLS# 181643Listed by: THE REAL ESTATE CENTER OF STURGIS - New
 $629,900Active5 beds 3 baths2,978 sq. ft.
2591 Belair Dr, Sturgis, SD 57785
MLS# 181627Listed by: THE REAL ESTATE CENTER OF STURGIS - Open Sat, 1:30 to 4pmNew
 $345,000Active2 beds 2 baths1,152 sq. ft.
310 7th St, Sturgis, SD 57785
MLS# 181605Listed by: GREAT PEAKS REALTY - Open Sun, 1 to 3pmNew
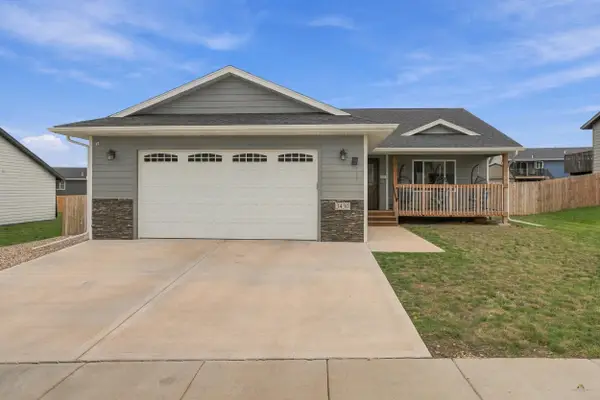 $380,000Active2 beds 2 baths1,299 sq. ft.
3430 Davenport Loop, Sturgis, SD 57785
MLS# 181555Listed by: KELLER WILLIAMS REALTY BLACK HILLS SP - New
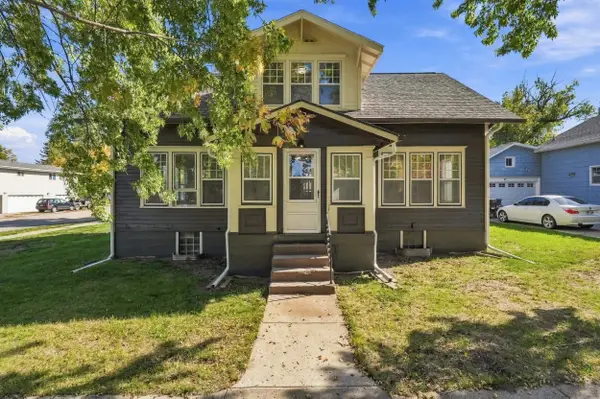 $350,000Active4 beds 2 baths2,590 sq. ft.
1506 Davenport St, Sturgis, SD 57785
MLS# 181514Listed by: KELLER WILLIAMS REALTY BLACK HILLS SP 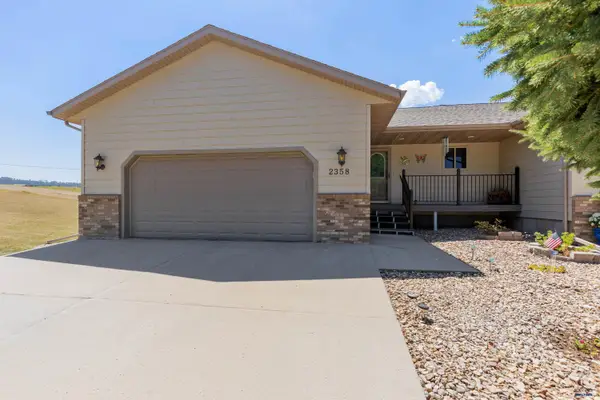 $407,000Active4 beds 3 baths2,496 sq. ft.
2358 Hillside Dr, Sturgis, SD 57785
MLS# 180067Listed by: RE/MAX ADVANTAGE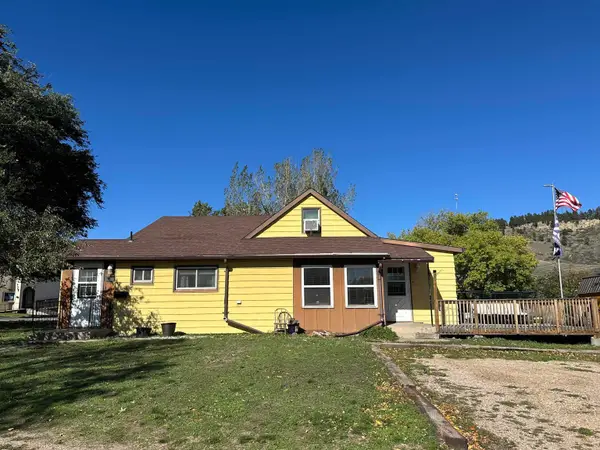 $350,000Active4 beds 2 baths1,766 sq. ft.
742 7th St, Sturgis, SD 57785
MLS# 181452Listed by: EXP REALTY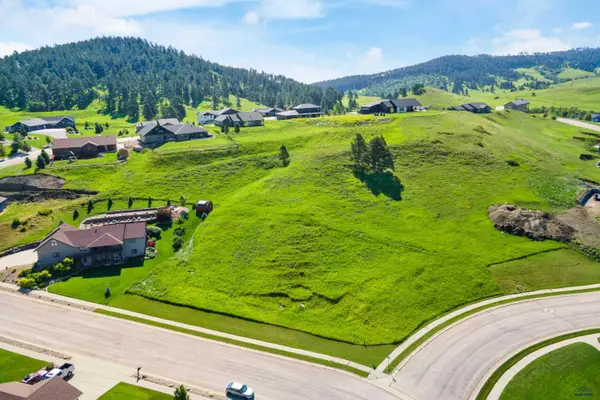 $99,000Active0.65 Acres
2390 Malibu Loop, Sturgis, SD 57785
MLS# 181391Listed by: RE/MAX ADVANTAGE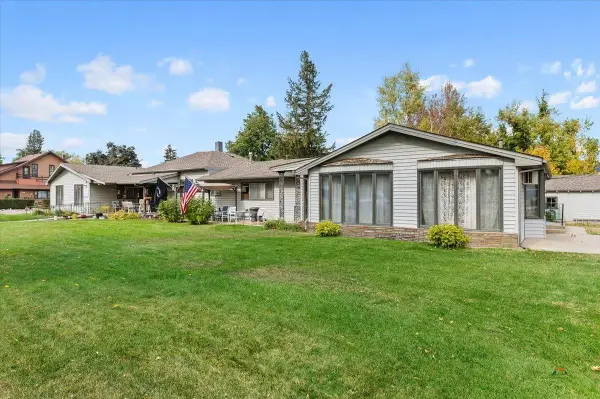 $850,000Active7 beds 4 baths4,349 sq. ft.
1542 Davenport St, Sturgis, SD 57785
MLS# 181358Listed by: GREAT PEAKS REALTY


Protect your home and budget from life's surprises with an Assurant Home Warranty, backed by a partner that supports you through every step of homeownership. Explore Plans.
©2026 Century 21 Real Estate LLC. All rights reserved. CENTURY 21®, the CENTURY 21 Logo and C21® are service marks owned by Century 21 Real Estate LLC. Century 21 Real Estate LLC fully supports the principles of the Fair Housing Act and the Equal Opportunity Act. Each office is independently owned and operated. Listing information is deemed reliable but not guaranteed accurate.