
3434 Joseph St, Sturgis, SD 57785
Local realty services provided by:CENTURY 21 ClearView Realty
3434 Joseph St,Sturgis, SD 57785
$424,900
- 3 Beds
- 2 Baths
- 2,392 sq. ft.
- Single family
- Active
Listed by: krysti schulz
Office: the real estate center of sturgis
MLS#:181952
Source:SD_BHMLS
Price summary
- Price:$424,900
- Price per sq. ft.:$177.63
About this home
Welcome to Davenport Ranch! Situated close to forest service, this new home is near the Sturgis hiking and biking trails, I-90, and Belle Jolie Winery. This home is nearly completed and will be ready by Mid December. It features 2 bedrooms and 2 baths on the main level. It has an open concept great room, plenty of storage and a 30' wide garage. The kitchen includes a framed pantry, island/breakfast bar and the microwave/range hood and dishwasher are included. The third bedroom in the sunny basement is finished. If you need more finished square feet, we'd be happy to complete the fourth bedroom, third bathroom and/or the family room. Just ask for pricing.
Contact an agent
Home facts
- Year built:2026
- Subdivision & Development:DAVENPORT RANCH SUB
- Listing ID #:181952
- Added:1 day(s) ago
- Updated:November 13, 2026 at 04:13 PM
Rooms and interior
- Bedrooms:3
- Total bathrooms:2
- Full bathrooms:2
- Flooring:Carpet
- Dining Description:Breakfast Bar, Combination
- Bathrooms Description:Shower Only, Shower/Tub
- Basement Description:Basement
- Living area:2,392 sq. ft.
Heating and cooling
- Heating:Forced Air
Structure and exterior
- Roof:Composition
- Year built:2026
- Building area:2,392 sq. ft.
- Lot area:0.23 Acres
- Lot Features:Flat
- Architectural Style:Split Foyer
- Construction Materials:Frame
- Foundation Description:Poured Concrete
- Levels:Split Foyer
Finances and disclosures
- Price:$424,900
- Price per sq. ft.:$177.63
Parking
- Parking description:Attached Garage
- Garage spaces:2
New listings near 3434 Joseph St
- New
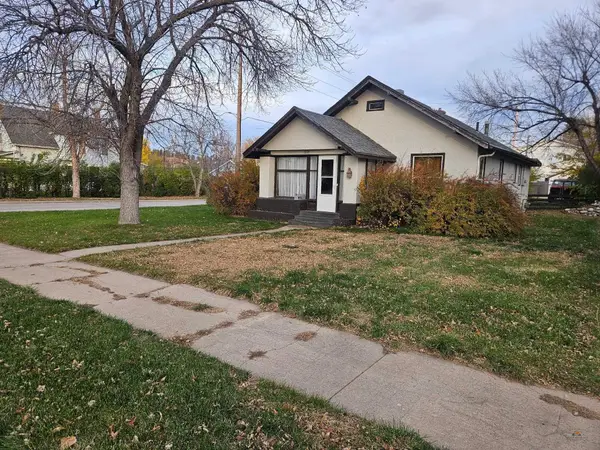 $279,500Active2 beds 1 baths1,504 sq. ft.
1304 Davenport St, Sturgis, SD 57785
MLS# 181984Listed by: STURGIS REAL ESTATE & AUCTIONS, INC. - New
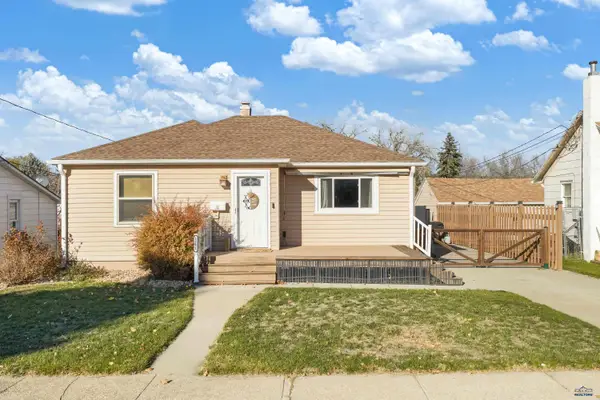 $349,900Active3 beds 2 baths1,816 sq. ft.
1111 Deadwood St, Sturgis, SD 57785
MLS# 181956Listed by: RE/MAX ADVANTAGE - New
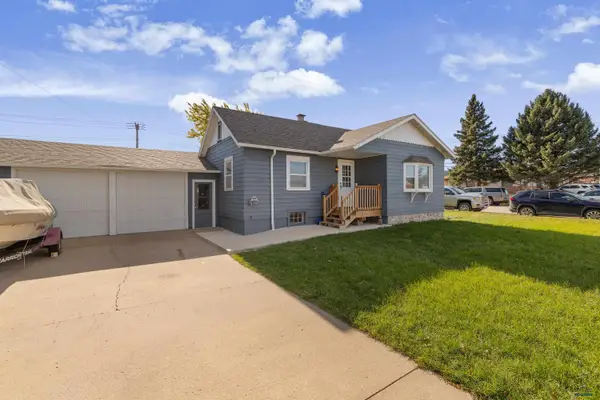 $260,000Active2 beds 1 baths1,236 sq. ft.
838 Harmon St, Sturgis, SD 57785
MLS# 181874Listed by: RE/MAX ADVANTAGE - New
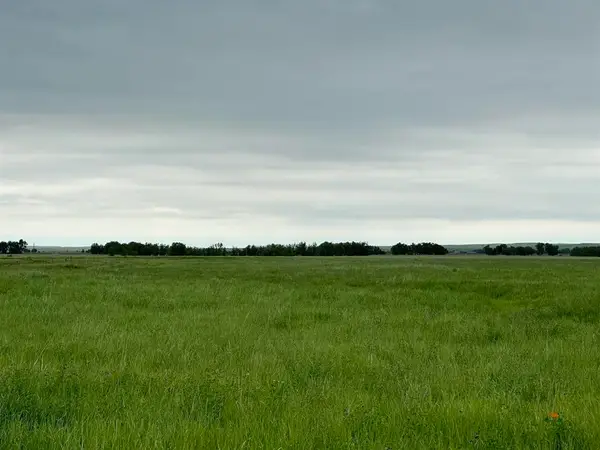 $319,000Active19.27 Acres
20086 Other, Sturgis, SD 57785
MLS# 181857Listed by: STURGIS REAL ESTATE & AUCTIONS, INC. - New
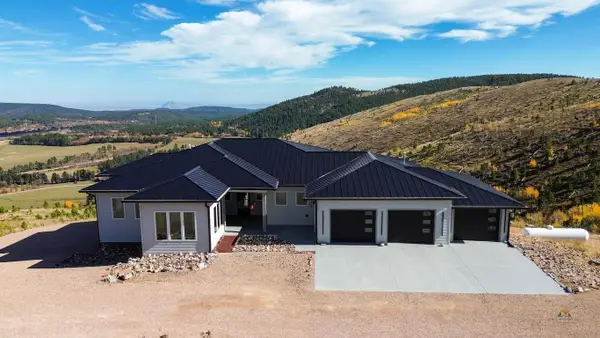 $1,950,000Active6 beds 5 baths4,910 sq. ft.
20900 Majestic Hts Rd, Sturgis, SD 57785
MLS# 181844Listed by: REAL PROPERTIES OF LEAD - DEADWOOD - New
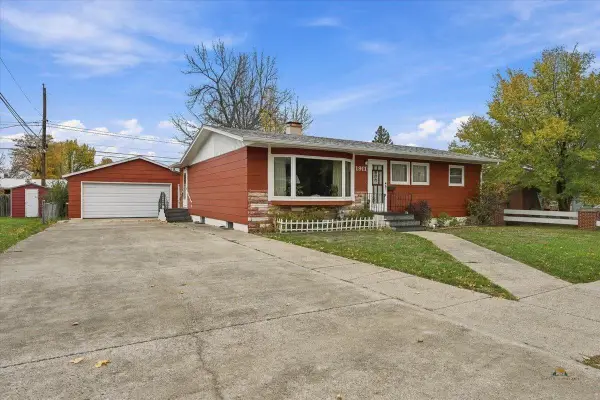 $319,000Active4 beds 2 baths2,530 sq. ft.
1911 Arizona Ave, Sturgis, SD 57785
MLS# 181842Listed by: GREAT PEAKS REALTY 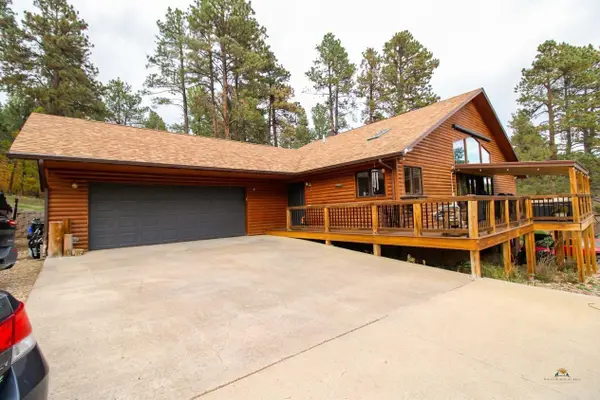 $689,331Active3 beds 3 baths2,866 sq. ft.
12176 Bluebird Ct, Sturgis, SD 57785
MLS# 181786Listed by: REAL PROPERTIES OF LEAD - DEADWOOD $509,900Active3 beds 2 baths1,716 sq. ft.
3523 Joseph St, Sturgis, SD 57785
MLS# 181779Listed by: RE/MAX ADVANTAGE $1,690,000Active5 beds 6 baths3,700 sq. ft.
20888 Majestic Heights Rd, Sturgis, SD 57785
MLS# 22608137Listed by: BERKSHIRE HATHAWAY HOMESERVICES MIDWEST REALTY - SIOUX FALLS


Protect your home and budget from life's surprises with an Assurant Home Warranty, backed by a partner that supports you through every step of homeownership. Explore Plans.
©2026 Century 21 Real Estate LLC. All rights reserved. CENTURY 21®, the CENTURY 21 Logo and C21® are service marks owned by Century 21 Real Estate LLC. Century 21 Real Estate LLC fully supports the principles of the Fair Housing Act and the Equal Opportunity Act. Each office is independently owned and operated. Listing information is deemed reliable but not guaranteed accurate.