
20900 Majestic Hts Rd, Sturgis, SD 57785
Local realty services provided by:CENTURY 21 ClearView Realty
20900 Majestic Hts Rd,Sturgis, SD 57785
$1,950,000
- 6 Beds
- 5 Baths
- 4,910 sq. ft.
- Single family
- Active
Listed by: michael percevich
Office: real properties of lead - deadwood
MLS#:181844
Source:SD_BHMLS
Price summary
- Price:$1,950,000
- Price per sq. ft.:$397.15
About this home
Absolutely amazing home in an even more amazing location. It's like living in the clouds. Can be one very large home or two very spacious, comfortable apartments. One up, one down. So much natural light. Privacy! Everything is well thought out and the highest quality! VRBO friendly.
Contact an agent
Home facts
- Year built:2023
- Subdivision & Development:MAJESTIC ESTATES SUBDIVISION
- Listing ID #:181844
- Added:1 day(s) ago
- Updated:November 04, 2026 at 03:05 AM
Rooms and interior
- Bedrooms:6
- Total bathrooms:5
- Full bathrooms:4
- Half bathrooms:1
- Flooring:Carpet
- Dining Description:Combination
- Bathrooms Description:Shower Only, Shower/Tub
- Basement Description:Basement
- Living area:4,910 sq. ft.
Heating and cooling
- Heating:Forced Air, Propane
Structure and exterior
- Roof:Metal
- Year built:2023
- Building area:4,910 sq. ft.
- Lot area:2.51 Acres
- Architectural Style:Ranch
- Construction Materials:Frame
- Foundation Description:Poured Concrete, Walkout
Finances and disclosures
- Price:$1,950,000
- Price per sq. ft.:$397.15
Parking
- Parking description:Attached Garage
- Garage spaces:3
New listings near 20900 Majestic Hts Rd
- New
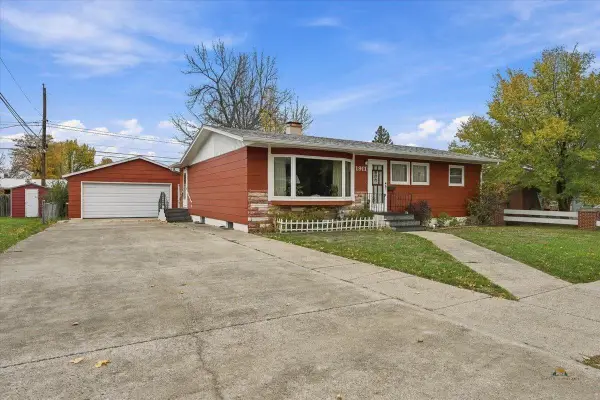 $319,000Active4 beds 2 baths2,530 sq. ft.
1911 Arizona Ave, Sturgis, SD 57785
MLS# 181842Listed by: GREAT PEAKS REALTY - New
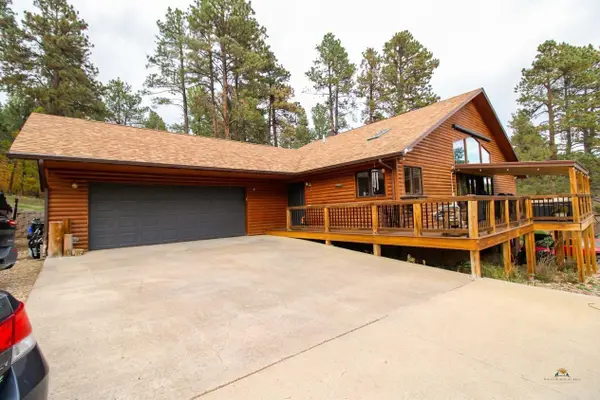 $689,331Active3 beds 3 baths2,866 sq. ft.
12176 Bluebird Ct, Sturgis, SD 57785
MLS# 181786Listed by: REAL PROPERTIES OF LEAD - DEADWOOD - New
 $509,900Active3 beds 2 baths1,716 sq. ft.
3523 Joseph St, Sturgis, SD 57785
MLS# 181779Listed by: RE/MAX ADVANTAGE - New
 $1,690,000Active5 beds 6 baths3,700 sq. ft.
20888 Majestic Heights Rd, Sturgis, SD 57785
MLS# 22608137Listed by: BERKSHIRE HATHAWAY HOMESERVICES MIDWEST REALTY - SIOUX FALLS - New
 $699,900Active5 beds 3 baths3,020 sq. ft.
2550 Belair Dr, Sturgis, SD 57785
MLS# 181707Listed by: THE REAL ESTATE CENTER OF STURGIS - New
 $1,895,000Active194.64 Acres
13151 207th, Sturgis, SD 57785
MLS# 181693Listed by: EXP REALTY - Open Fri, 5:30 to 6:30pm
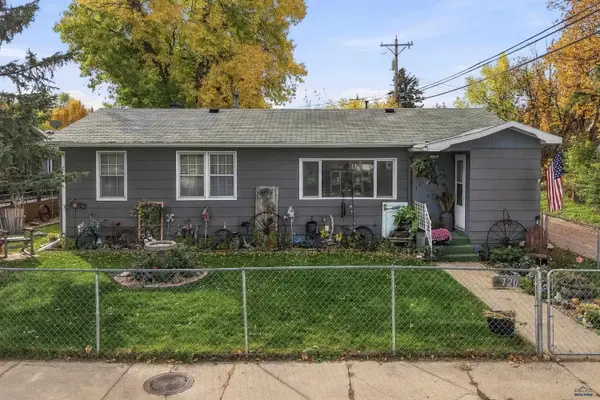 $334,900Active3 beds 2 baths1,576 sq. ft.
720 Douglas, Sturgis, SD 57785-270
MLS# 181671Listed by: BLACK HILLS REALTY 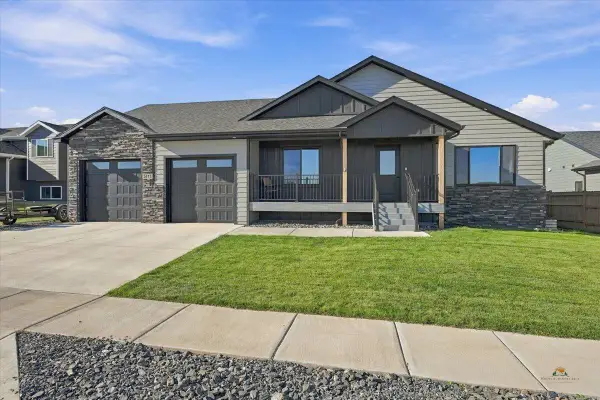 $524,500Active3 beds 2 baths2,708 sq. ft.
3413 Joseph St, Sturgis, SD 57785-00
MLS# 181643Listed by: THE REAL ESTATE CENTER OF STURGIS $629,900Active5 beds 3 baths2,978 sq. ft.
2591 Belair Dr, Sturgis, SD 57785
MLS# 181627Listed by: THE REAL ESTATE CENTER OF STURGIS


Protect your home and budget from life's surprises with an Assurant Home Warranty, backed by a partner that supports you through every step of homeownership. Explore Plans.
©2026 Century 21 Real Estate LLC. All rights reserved. CENTURY 21®, the CENTURY 21 Logo and C21® are service marks owned by Century 21 Real Estate LLC. Century 21 Real Estate LLC fully supports the principles of the Fair Housing Act and the Equal Opportunity Act. Each office is independently owned and operated. Listing information is deemed reliable but not guaranteed accurate.