
3490 Joseph St, Sturgis, SD 57785
Local realty services provided by:CENTURY 21 ClearView Realty
3490 Joseph St,Sturgis, SD 57785
$424,900
- 3 Beds
- 2 Baths
- 2,322 sq. ft.
- Single family
- Active
Listed by: bryan anderson, forrest thompson
Office: re/max advantage
MLS#:180644
Source:SD_BHMLS
Price summary
- Price:$424,900
- Price per sq. ft.:$182.99
About this home
Welcome to 3490 Joseph St. in Sturgis, a beautifully crafted new construction home by TNT Homes & Construction, one of the Black Hills area’s most popular residential builders. Offering 1,286 finished sq. ft. and 2,322 total sq. ft., this thoughtfully designed 3-bedroom, 2-bath home combines quality construction, elevated finishes, and comfortable everyday living. The inviting interior showcases Sherwin-Williams Modern Gray paint throughout the finished areas, creating a warm and timeless atmosphere. The kitchen is a standout, featuring Kodiak-colored cabinetry, Azul Celeste granite countertops carried throughout the home, bronze Mohawk glass backsplash, and under-cabinet lighting that beautifully highlights the space. Stainless steel appliances complete this stylish and functional kitchen. The spacious primary suite offers a private retreat with a walk-in closet and impressive custom-tiled shower featuring a rainfall showerhead. Two additional bedrooms provide excellent flexibility for family, guests, an office, or hobbies. Enjoy outdoor living from the deck, complete with a gas hookup ready for your grill or fire pit—perfect for relaxing or entertaining. Quality materials include Class 4 shingles, LP Diamond Kote siding, and Andersen 100 Series windows, providing durability and lasting appeal. The attached 2-car garage offers convenient parking and storage for vehicles, outdoor equipment, and all your Black Hills adventures. Located just minutes from the beauty and recreation of the Black Hills and Vanocker Canyon, this home puts scenic drives, hiking, and outdoor adventure close to your doorstep. A rare opportunity to own a thoughtfully designed new home with exceptional finishes and quality construction in a fantastic Sturgis location. Come experience the difference at 3490 Joseph St.!...
Contact an agent
Home facts
- Year built:2026
- Subdivision & Development:DAVENPORT RANCH SUB
- Listing ID #:180644
- Added:61 day(s) ago
- Updated:October 22, 2026 at 02:57 AM
Rooms and interior
- Bedrooms:3
- Total bathrooms:2
- Full bathrooms:2
- Flooring:Carpet, Laminate
- Dining Description:Breakfast Bar, Combination, Kitchen
- Bathrooms Description:Shower Only, Shower/Tub
- Basement Description:Basement
- Living area:2,322 sq. ft.
Heating and cooling
- Heating:Forced Air
Structure and exterior
- Roof:Composition
- Year built:2026
- Building area:2,322 sq. ft.
- Lot area:0.22 Acres
- Lot Features:Flat
- Architectural Style:Split Foyer
- Construction Materials:Frame
- Foundation Description:Poured Concrete
- Levels:Split Foyer
Finances and disclosures
- Price:$424,900
- Price per sq. ft.:$182.99
Parking
- Parking description:Attached Garage
- Garage spaces:2
New listings near 3490 Joseph St
- New
 $629,900Active5 beds 3 baths2,978 sq. ft.
2591 Belair Dr, Sturgis, SD 57785
MLS# 181627Listed by: THE REAL ESTATE CENTER OF STURGIS - New
 $345,000Active2 beds 2 baths1,152 sq. ft.
310 7th St, Sturgis, SD 57785
MLS# 181605Listed by: GREAT PEAKS REALTY - Open Sun, 1 to 3pmNew
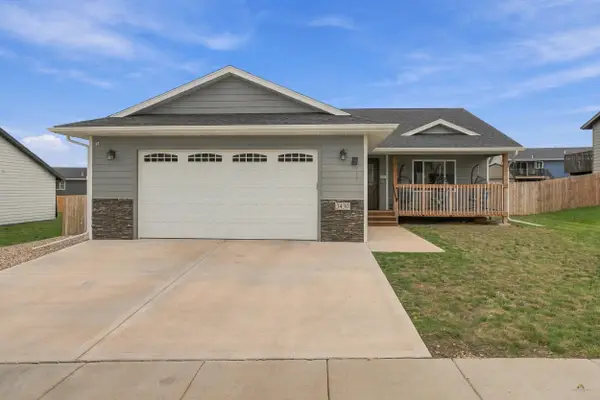 $380,000Active2 beds 2 baths1,299 sq. ft.
3430 Davenport Loop, Sturgis, SD 57785
MLS# 181555Listed by: KELLER WILLIAMS REALTY BLACK HILLS SP - New
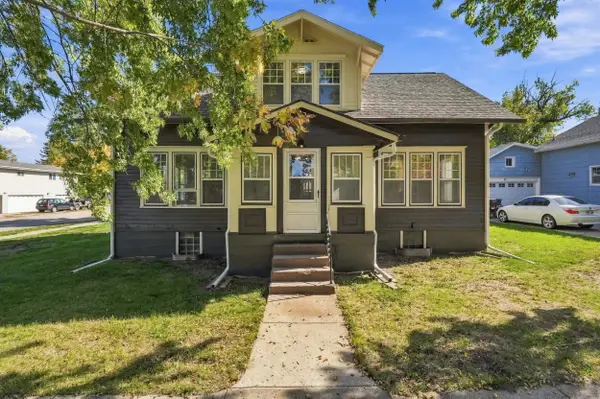 $350,000Active4 beds 2 baths2,590 sq. ft.
1506 Davenport St, Sturgis, SD 57785
MLS# 181514Listed by: KELLER WILLIAMS REALTY BLACK HILLS SP - Open Thu, 4 to 5:30pm
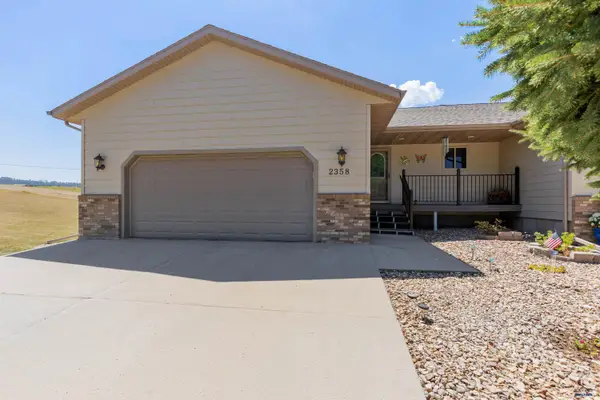 $407,000Active4 beds 3 baths2,496 sq. ft.
2358 Hillside Dr, Sturgis, SD 57785
MLS# 180067Listed by: RE/MAX ADVANTAGE - New
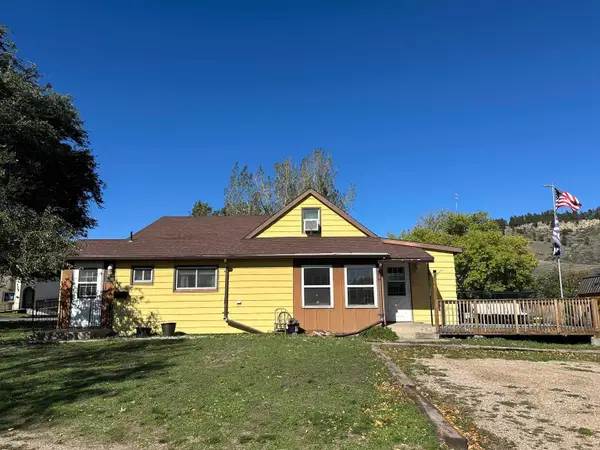 $350,000Active4 beds 2 baths1,766 sq. ft.
742 7th St, Sturgis, SD 57785
MLS# 181452Listed by: EXP REALTY 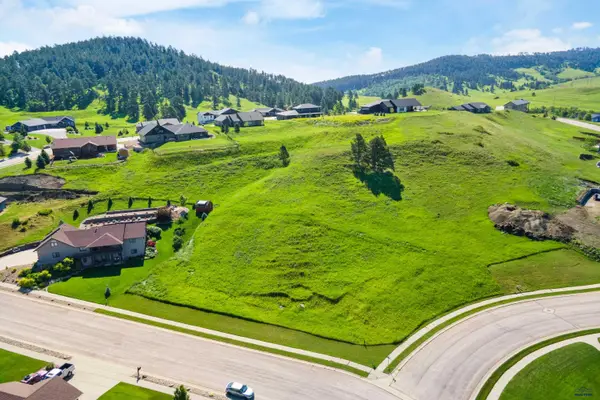 $99,000Active0.65 Acres
2390 Malibu Loop, Sturgis, SD 57785
MLS# 181391Listed by: RE/MAX ADVANTAGE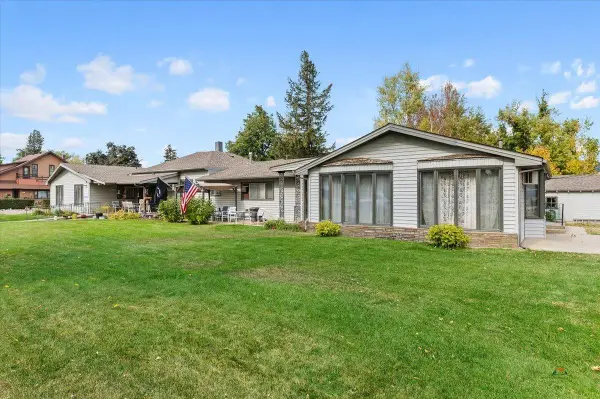 $850,000Active7 beds 4 baths4,349 sq. ft.
1542 Davenport St, Sturgis, SD 57785
MLS# 181358Listed by: GREAT PEAKS REALTY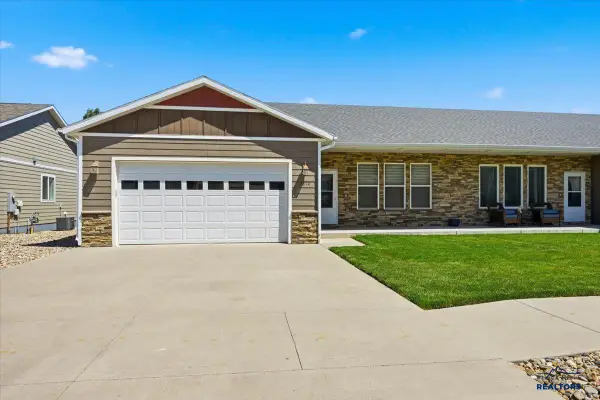 $350,000Active3 beds 2 baths1,384 sq. ft.
2214 Other, Sturgis, SD 57785
MLS# 88704Listed by: PROPERTIES UNLIMITED REALTY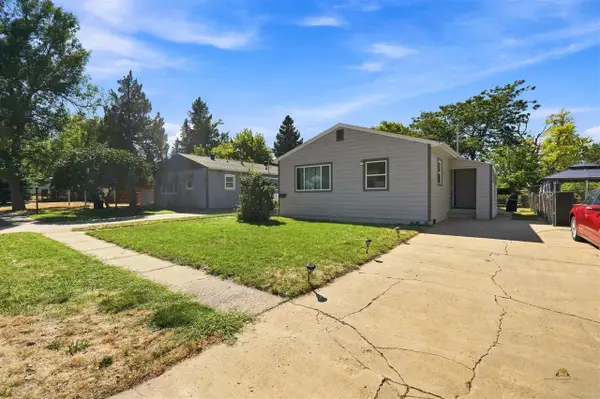 $270,000Active3 beds 1 baths1,562 sq. ft.
1829 Baldwin, Sturgis, SD 57785
MLS# 90402Listed by: KELLER WILLIAMS REALTY BLACK HILLS SP


Protect your home and budget from life's surprises with an Assurant Home Warranty, backed by a partner that supports you through every step of homeownership. Explore Plans.
©2026 Century 21 Real Estate LLC. All rights reserved. CENTURY 21®, the CENTURY 21 Logo and C21® are service marks owned by Century 21 Real Estate LLC. Century 21 Real Estate LLC fully supports the principles of the Fair Housing Act and the Equal Opportunity Act. Each office is independently owned and operated. Listing information is deemed reliable but not guaranteed accurate.