
1506 Brandon Drive, Vermillion, SD 57069
Local realty services provided by:CENTURY 21 Signature Real Estate
1506 Brandon Drive,Vermillion, SD 57069
$375,000
- 5 Beds
- 3 Baths
- 2,616 sq. ft.
- Single family
- Active
Listed by: brittany sage
Office: maloney real estate
MLS#:833392
Source:IA_GSCBOR
Price summary
- Price:$375,000
- Price per sq. ft.:$143.35
About this home
Welcome to 1506 Brandon Drive! Built in 2019, this move in ready ranch offers 5 bedrooms, 3 bathrooms, and more than 2,600 finished square feet of thoughtfully designed living space. The open concept main level features a spacious living area, a well appointed kitchen, a dining space for everyday living or entertaining, and the convenience of main floor laundry. The primary suite is complemented by two additional bedrooms and a full bath on the main level. The lower level, finished in 2024, expands the home's living space with a large family room, two additional bedrooms, a full bathroom, and generous storage. Step outside to a fully fenced backyard complete with a firepit area and storage shed...an inviting space to relax or gather with friends. An attached 2 car garage, modern finishes, and a functional layout make this home ready for its next owner. Located in a newer residential neighborhood, this home combines comfort, style, and practical living. Schedule your private showing today!...
Contact an agent
Home facts
- Year built:2019
- Listing ID #:833392
- Added:44 day(s) ago
- Updated:July 23, 2026 at 09:29 PM
Rooms and interior
- Bedrooms:5
- Total bathrooms:3
- Full bathrooms:3
- Bathrooms Description:Master Bath
- Basement Description:Finished
- Living area:2,616 sq. ft.
Heating and cooling
- Cooling:Central
- Heating:Forced Air
Structure and exterior
- Roof:Shingle
- Year built:2019
- Building area:2,616 sq. ft.
- Lot area:0.25 Acres
- Architectural Style:Ranch
- Construction Materials:Vinyl
- Exterior Features:Lawn Sprinkler System, Storage Shed
Schools
- High school:Vermillion
- Middle school:Vermillion
- Elementary school:Vermillion
Utilities
- Water:City
- Sewer:City
Finances and disclosures
- Price:$375,000
- Price per sq. ft.:$143.35
- Tax amount:$5,696
Features and amenities
- Laundry features:Main Floor Laundry
- Amenities:Smoke Detector
Parking
- Parking description:Attached Garage, Concrete Driveway, Garage Door Opener, Oversized Garage
- Garage spaces:2
New listings near 1506 Brandon Drive
- New
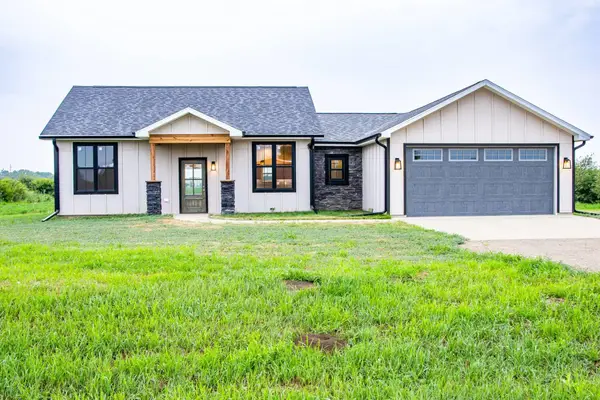 $369,900Active3 beds 2 baths1,611 sq. ft.
336 Purdue St., Vermillion, SD 57069
MLS# 117565Listed by: CENTURY 21 PROFESSIONAL REAL ESTATE 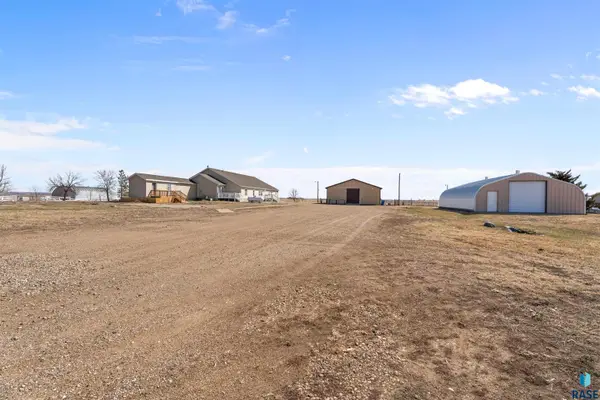 $495,000Active11 beds 11 baths
454th Ave, Vermillion, SD 57069
MLS# 22602742Listed by: DAKOTA REALTY & PROPERTY MGMT $329,900Active4 beds 3 baths2,475 sq. ft.
N Crawford Rd, Vermillion, SD 57069
MLS# 22603060Listed by: DAKOTA REALTY & PROPERTY MGMT $989,900Active4 beds 3 baths3,920 sq. ft.
Ponderson Dr, Vermillion, SD 57069
MLS# 22603408Listed by: DAKOTA REALTY & PROPERTY MGMT $150,000Active3 beds 2 baths1,132 sq. ft.
Pine St, Vermillion, SD 57069
MLS# 22604817Listed by: BERKSHIRE HATHAWAY HOMESERVICES MIDWEST REALTY - SIOUX FALLS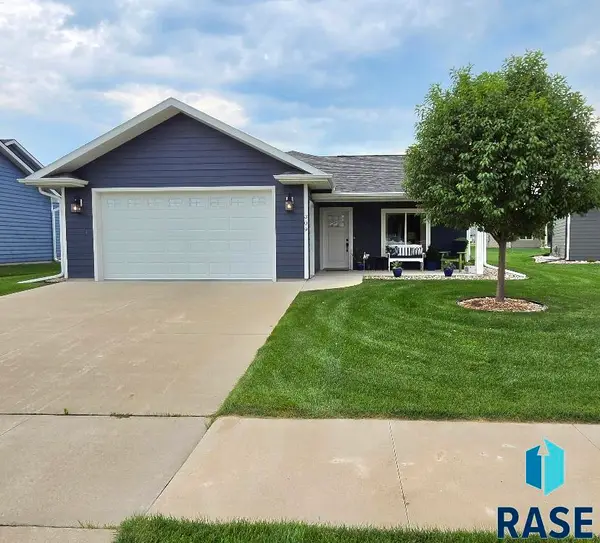 $349,900Active2 beds 2 baths1,365 sq. ft.
Joplin St, Vermillion, SD 57069
MLS# 22605115Listed by: PREMIER REAL ESTATE & PROPERTY MANAGEMENT- Open Thu, 12 to 1pmNew
 $289,900Active4 beds 2 baths1,788 sq. ft.
420 Jefferson St., Vermillion, SD 57069
MLS# 833946Listed by: PREMIER REAL ESTATE AND PROPERTY MANAGEMENT - New
 $374,999Active3 beds 2 baths1,860 sq. ft.
1913 DePaul Ave., Vermillion, SD 57069
MLS# 833926Listed by: PREMIER REAL ESTATE AND PROPERTY MANAGEMENT - New
 $399,900Active3 beds 3 baths2,056 sq. ft.
32103 Saginaw, Vermillion, SD 57069
MLS# 833895Listed by: DAKOTA REALTY - New
 $46,900Active3 beds 2 baths1,056 sq. ft.
833 E Duke St. #66, Vermillion, SD 57069
MLS# 833884Listed by: PREMIER REAL ESTATE AND PROPERTY MANAGEMENT


Protect your home and budget from life's surprises with an Assurant Home Warranty, backed by a partner that supports you through every step of homeownership. Explore Plans.
©2026 Century 21 Real Estate LLC. All rights reserved. CENTURY 21®, the CENTURY 21 Logo and C21® are service marks owned by Century 21 Real Estate LLC. Century 21 Real Estate LLC fully supports the principles of the Fair Housing Act and the Equal Opportunity Act. Each office is independently owned and operated. Listing information is deemed reliable but not guaranteed accurate.