
336 Purdue St., Vermillion, SD 57069
Local realty services provided by:CENTURY 21 Professional Real Estate
336 Purdue St.,Vermillion, SD 57069
$339,900
- 3 Beds
- 2 Baths
- 1,665 sq. ft.
- Single family
- Active
Listed by: jolene green
Office: century 21 professional real estate
MLS#:117565
Source:SD_LCAR
Price summary
- Price:$339,900
- Price per sq. ft.:$204.14
About this home
This beautiful 3 bed, 2 bath new construction home offers the perfect blend of style and functionality. The bright open concept layout features over 1650 sq ft of living space with zero step entry and everything on the main floor. Features include beautiful knotty alder cabinets, quartz countertops, a spacious primary ensuite, a huge walk in pantry and quality finishes throughout. Situated on a full acre lot, just north of Hwy 50 and minutes from USD and other downtown attractions, make your appointment today!
Contact an agent
Home facts
- Year built:2026
- Listing ID #:117565
- Added:22 day(s) ago
- Updated:August 20, 2026 at 07:40 PM
Rooms and interior
- Bedrooms:3
- Total bathrooms:2
- Full bathrooms:2
- Kitchen Description:Kitchen Center Island
- Living area:1,665 sq. ft.
Heating and cooling
- Heating:Forced Air
Structure and exterior
- Roof:Asphalt Shingles
- Year built:2026
- Building area:1,665 sq. ft.
- Lot area:1.01 Acres
- Architectural Style:1 Story or Ranch
- Construction Materials:Cement HrdBrd
- Levels:1 Story
Utilities
- Water:Rural
- Sewer:Septic
Finances and disclosures
- Price:$339,900
- Price per sq. ft.:$204.14
- Tax amount:$651 (2025)
Features and amenities
- Laundry features:Main Floor Laundry
- Amenities:Master BR W/I Closet
Parking
- Parking description:2 Car, Attached, Garage w/ Opener
New listings near 336 Purdue St.
- New
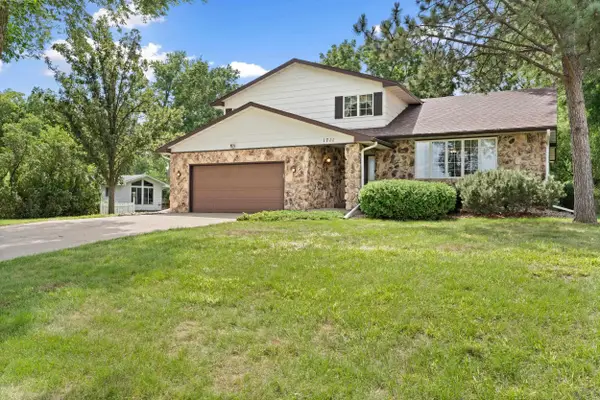 $389,000Active4 beds 3 baths3,348 sq. ft.
1711 E Main, Vermillion, SD 57069
MLS# 834309Listed by: MALONEY REAL ESTATE - New
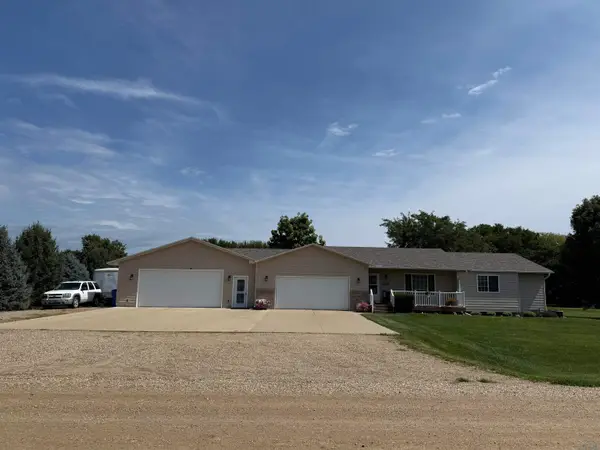 $459,000Active4 beds 4 baths2,406 sq. ft.
1819 De Paul Ave., Vermillion, SD 57069
MLS# 834292Listed by: PREMIER REAL ESTATE AND PROPERTY MANAGEMENT - New
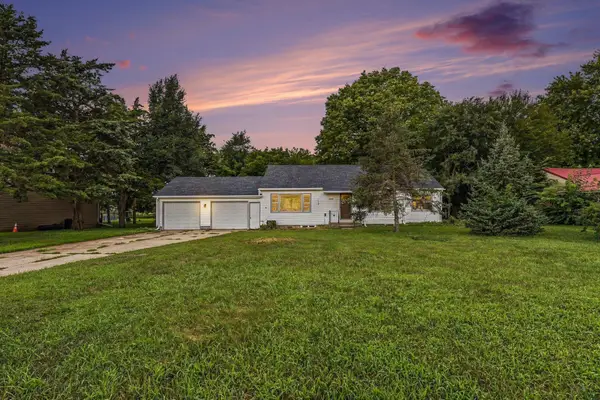 $275,000Active4 beds 2 baths2,537 sq. ft.
107 S Crawford Rd, Vermillion, SD 57069
MLS# 834276Listed by: KELLER WILLIAMS REALTY - GREAT PLAINS - New
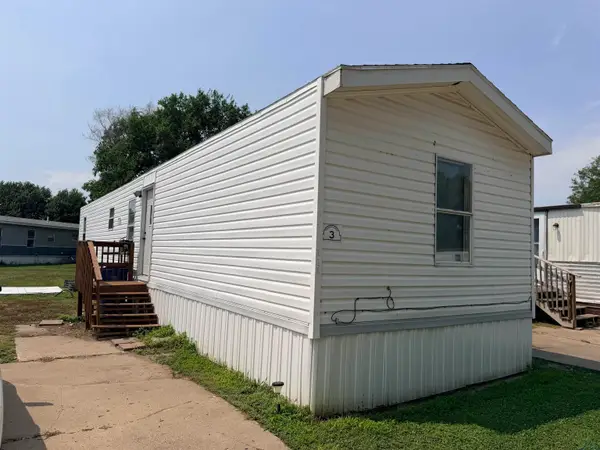 $26,000Active3 beds 1 baths750 sq. ft.
911 E Duke St. #3, Vermillion, SD 57069
MLS# 834279Listed by: PREMIER REAL ESTATE AND PROPERTY MANAGEMENT - New
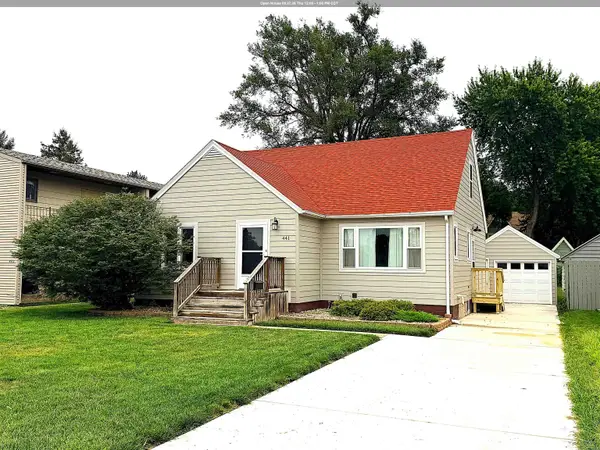 $274,900Active3 beds 2 baths1,749 sq. ft.
441 N Pine St., Vermillion, SD 57069
MLS# 834285Listed by: PREMIER REAL ESTATE AND PROPERTY MANAGEMENT - New
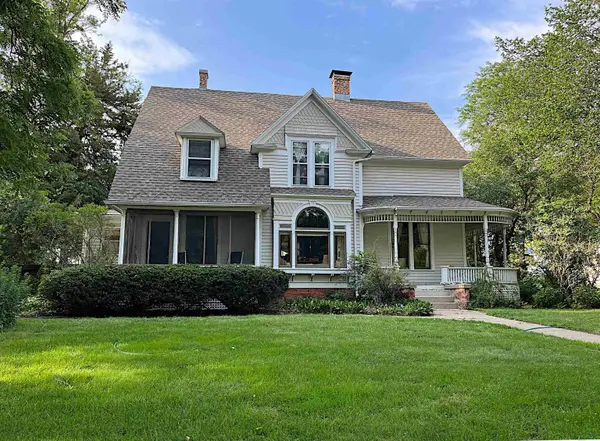 $398,000Active6 beds 2 baths2,065 sq. ft.
404 Cottage Ave., Vermillion, SD 57069
MLS# 834229Listed by: PREMIER REAL ESTATE AND PROPERTY MANAGEMENT - New
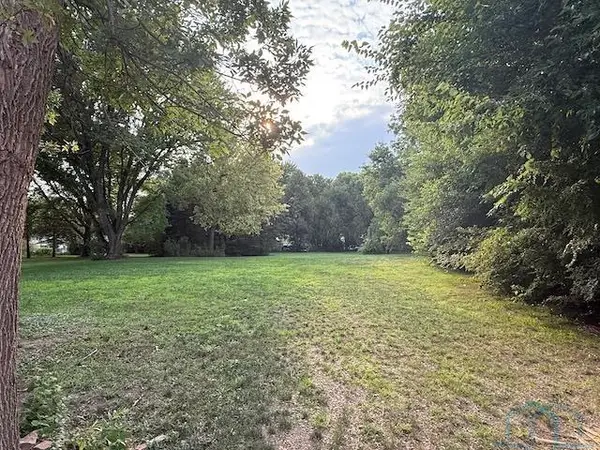 $150,000Active1.08 Acres
208 Carr, Vermillion, SD 57069
MLS# 834203Listed by: MALONEY REAL ESTATE - New
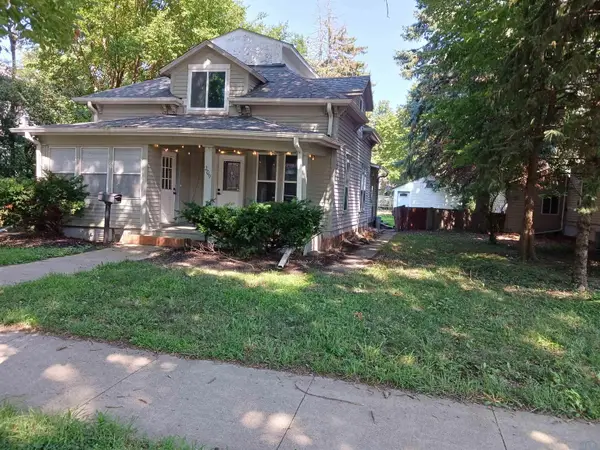 $225,000Active5 beds 2 baths1,526 sq. ft.
209 N Harvard, Vermillion, SD 57069
MLS# 834157Listed by: DAKOTA REALTY - New
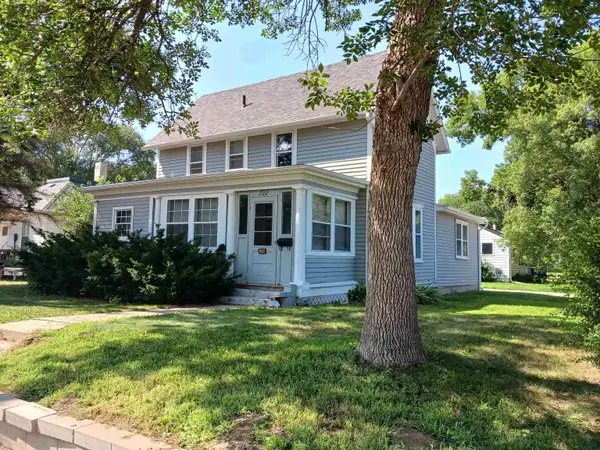 $215,000Active4 beds 3 baths1,629 sq. ft.
722 E MAIN, Vermillion, SD 57069
MLS# 834158Listed by: DAKOTA REALTY - New
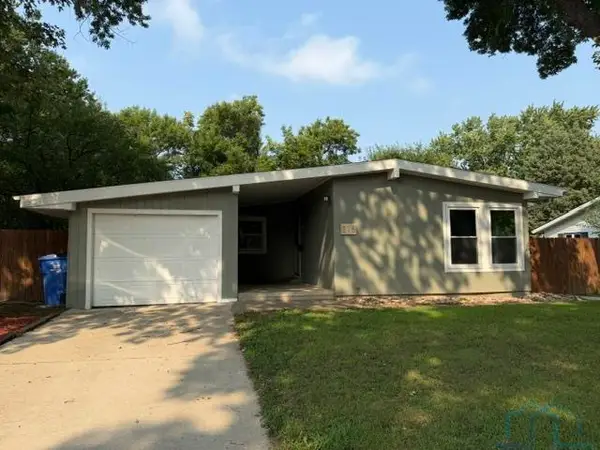 $305,000Active4 beds 2 baths2,184 sq. ft.
316 Prentis Ave., Vermillion, SD 57069
MLS# 834166Listed by: PREMIER REAL ESTATE AND PROPERTY MANAGEMENT


Protect your home and budget from life's surprises with an Assurant Home Warranty, backed by a partner that supports you through every step of homeownership. Explore Plans.
©2026 Century 21 Real Estate LLC. All rights reserved. CENTURY 21®, the CENTURY 21 Logo and C21® are service marks owned by Century 21 Real Estate LLC. Century 21 Real Estate LLC fully supports the principles of the Fair Housing Act and the Equal Opportunity Act. Each office is independently owned and operated. Listing information is deemed reliable but not guaranteed accurate.