
240 Purdue St., Vermillion, SD 57069
Local realty services provided by:CENTURY 21 Signature Real Estate
240 Purdue St.,Vermillion, SD 57069
$319,900
- 3 Beds
- 2 Baths
- 1,800 sq. ft.
- Single family
- Pending
Listed by: jami baedke
Office: premier real estate and property management
MLS#:834319
Source:IA_GSCBOR
Price summary
- Price:$319,900
- Price per sq. ft.:$177.72
About this home
Modern comfort meets country charm in this beautifully designed 3-bedroom, 2-bathroom ranch-style home situated on 1 acre just outside of town. Enjoy the best of both worlds--a peaceful setting with plenty of room to spread out while still being just minutes from everything you need. Step inside to a spacious open floor plan where the kitchen, dining, and living areas flow seamlessly together. The kitchen is built for gathering, featuring a massive kitchen island, a large walk-in pantry, and a complete set of black stainless steel LG ThinQ appliances that stay with the home. The private primary suite offers a walk-in closet and an en-suite bathroom with a double vanity, creating the perfect space to unwind at the end of the day. The oversized mudroom and laundry room include a front-load Samsung washer and dryer and connect directly to the impressive 30 x 34 attached garage with two oversized 9-foot garage doors, providing plenty of room for vehicles, tools, toys, and storage. Outside, you'll love the extra elbow room that comes with a full acre. The backyard has plenty of space to add a shop, shed, garden, or outdoor entertaining area, making it easy to customize the property to fit your lifestyle. Additional features include a crawlspace (no basement) for easy utility access and wiring for exterior security cameras around the entire home. Whether you're looking for your forever home or simply want more space without giving up the convenience of town, this property checks all the boxes!...
Contact an agent
Home facts
- Year built:2018
- Listing ID #:834319
- Added:60 day(s) ago
- Updated:October 20, 2026 at 11:46 PM
Rooms and interior
- Bedrooms:3
- Total bathrooms:2
- Full bathrooms:2
- Bathrooms Description:Master Bath
- Bedroom Description:Master Walk In Closet
- Basement Description:Crawl Space
- Living area:1,800 sq. ft.
Heating and cooling
- Cooling:Central
- Heating:Forced Air
Structure and exterior
- Roof:Shingle
- Year built:2018
- Building area:1,800 sq. ft.
- Lot area:1 Acres
- Lot Features:Level Lot
- Architectural Style:Ranch
- Construction Materials:Vinyl
- Exterior Features:Deck, Porch
Schools
- High school:Vermillion
- Middle school:Vermillion
- Elementary school:Vermillion
Utilities
- Water:Rural Water
- Sewer:Septic
Finances and disclosures
- Price:$319,900
- Price per sq. ft.:$177.72
- Tax amount:$3,973
Features and amenities
- Laundry features:Main Floor Laundry
Parking
- Parking description:Attached Garage, Concrete Driveway, Garage Door Opener, Oversized Garage
- Garage spaces:2
New listings near 240 Purdue St.
- New
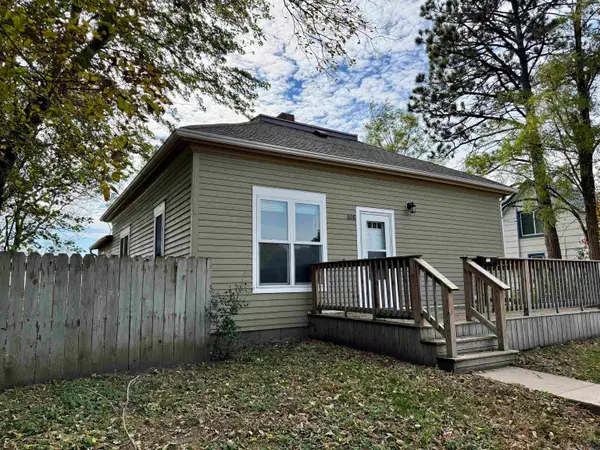 $165,000Active3 beds 1 baths1,139 sq. ft.
608 W Main St., Vermillion, SD 57069
MLS# 835039Listed by: MALONEY REAL ESTATE - Open Thu, 4:30 to 6pmNew
 $157,500Active2 beds 1 baths728 sq. ft.
116 W Dartmouth St, Vermillion, SD 57069
MLS# 835040Listed by: MALONEY REAL ESTATE - New
 $289,000Active5 beds 2 baths3,006 sq. ft.
125 N University, Vermillion, SD 57069
MLS# 835007Listed by: MALONEY REAL ESTATE - New
 $41,900Active3 beds 2 baths1,056 sq. ft.
833 E Duke St. E Duke St. #67, Vermillion, SD 57069
MLS# 834971Listed by: PREMIER REAL ESTATE AND PROPERTY MANAGEMENT - New
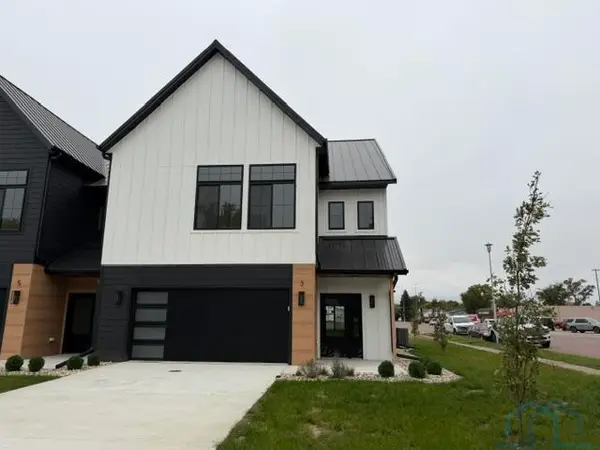 $389,900Active3 beds 3 baths2,026 sq. ft.
3 E Duke St., Vermillion, SD 57069
MLS# 834964Listed by: PREMIER REAL ESTATE AND PROPERTY MANAGEMENT - New
 $369,900Active3 beds 3 baths1,990 sq. ft.
5 E Duke St., Vermillion, SD 57069
MLS# 834965Listed by: PREMIER REAL ESTATE AND PROPERTY MANAGEMENT - New
 $369,900Active3 beds 3 baths1,990 sq. ft.
9 E Duke St., Vermillion, SD 57069
MLS# 834966Listed by: PREMIER REAL ESTATE AND PROPERTY MANAGEMENT - New
 $389,900Active3 beds 3 baths2,026 sq. ft.
11 E Duke St., Vermillion, SD 57069
MLS# 834967Listed by: PREMIER REAL ESTATE AND PROPERTY MANAGEMENT 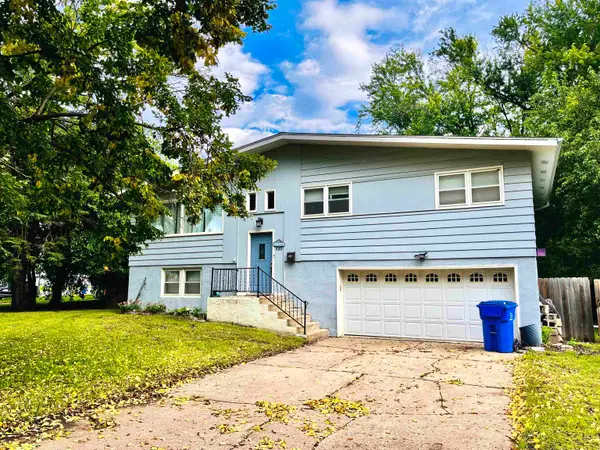 $244,900Active3 beds 2 baths1,716 sq. ft.
1016 Valley View Dr, Vermillion, SD 57069
MLS# 117667Listed by: THE MOVE GROUP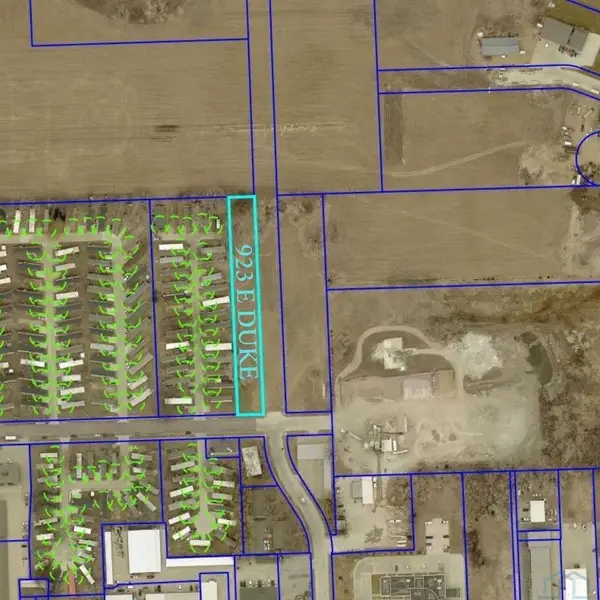 $100,000Active2.92 Acres
923/1008 E Duke St., Vermillion, SD 57069
MLS# 834719Listed by: PREMIER REAL ESTATE AND PROPERTY MANAGEMENT


Protect your home and budget from life's surprises with an Assurant Home Warranty, backed by a partner that supports you through every step of homeownership. Explore Plans.
©2026 Century 21 Real Estate LLC. All rights reserved. CENTURY 21®, the CENTURY 21 Logo and C21® are service marks owned by Century 21 Real Estate LLC. Century 21 Real Estate LLC fully supports the principles of the Fair Housing Act and the Equal Opportunity Act. Each office is independently owned and operated. Listing information is deemed reliable but not guaranteed accurate.