1110 E 13th St., Yankton, SD 57078
Local realty services provided by:CENTURY 21 Professional Real Estate
1110 E 13th St.,Yankton, SD 57078
$159,900Last list price
- 1 Beds
- 1 Baths
- - sq. ft.
- Single family
- Sold
Listed by: connie somsen
Office: lewis and clark realty inc.
MLS#:117528
Source:SD_LCAR
Sorry, we are unable to map this address
Price summary
- Price:$159,900
About this home
Welcome home to this charming, move-in ready gem! This beautifully remodeled 1-bedroom, 1-bath home offers comfortable living with numerous updates already completed. Enjoy the stylish kitchen featuring newer cabinetry and appliances, an updated bathroom, and attractive laminate wood flooring throughout. Major exterior improvements include new siding and shingles in 2025, along with new windows installed in 2021 for added efficiency and curb appeal. Outside, you'll appreciate the oversized single garage, spacious fenced backyard, and plenty of room for pets, gardening, or entertaining. Whether you're looking for your first home, a place to downsize, or an investment property, this affordable home is one you won't want to miss!
Contact an agent
Home facts
- Year built:1946
- Listing ID #:117528
- Added:38 day(s) ago
- Updated:August 20, 2026 at 04:44 PM
Rooms and interior
- Bedrooms:1
- Total bathrooms:1
- Full bathrooms:1
- Bathrooms Description:Updated Bath(s)
- Kitchen Description:Updated Kitchen
- Basement Description:Partial, Unfinished
Heating and cooling
- Heating:Forced Air
Structure and exterior
- Roof:Asphalt Shingles
- Year built:1946
- Architectural Style:1 Story or Ranch
- Construction Materials:Cement HrdBrd
- Exterior Features:Fenced Yard
- Levels:1 Story
Utilities
- Water:City
- Sewer:City
Finances and disclosures
- Price:$159,900
- Tax amount:$1,461 (2025)
Features and amenities
- Laundry features:Main Floor Laundry
- Amenities:Newer Shingles, Newer Siding, Newer Windows
Parking
- Parking description:1 Car, Detached
New listings near 1110 E 13th St.
- New
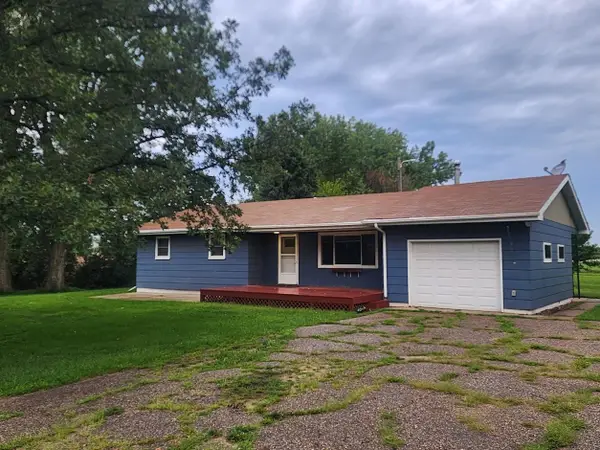 $275,000Active3 beds 1 baths1,169 sq. ft.
3211 Shiptons Rd, Yankton, SD 57078
MLS# 117595Listed by: AMERICAS BEST REALTY - New
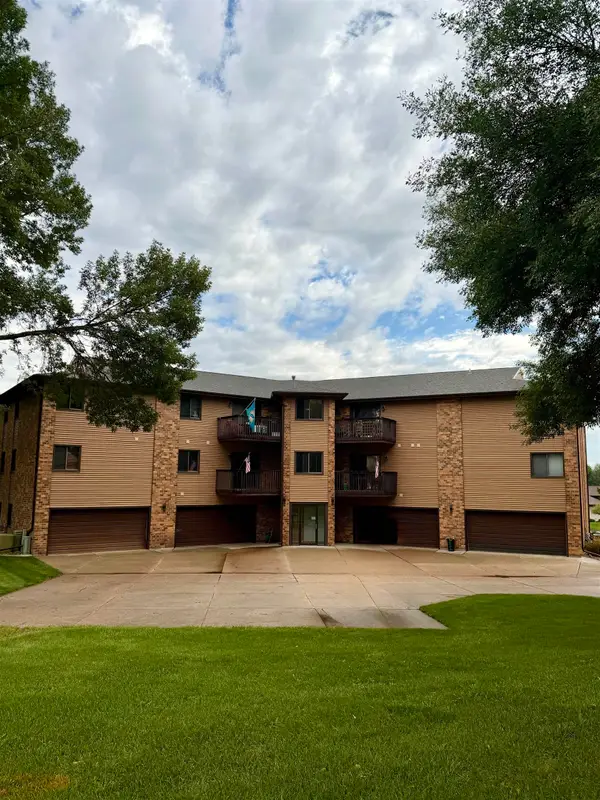 $174,500Active2 beds 2 baths1,260 sq. ft.
2505 Capitol #203, Yankton, SD 57078
MLS# 117594Listed by: LEWIS AND CLARK REALTY INC. - New
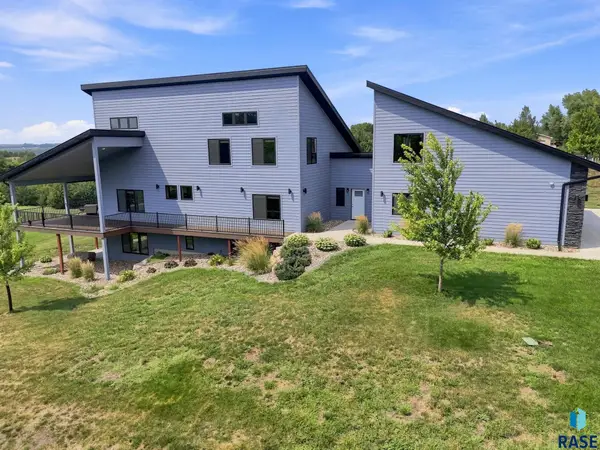 $929,900Active4 beds 3 baths4,020 sq. ft.
31003 Sundance Ridge, Yankton, SD 57078
MLS# 22606379Listed by: BETTER HOMES AND GARDENS REAL ESTATE BEYOND - New
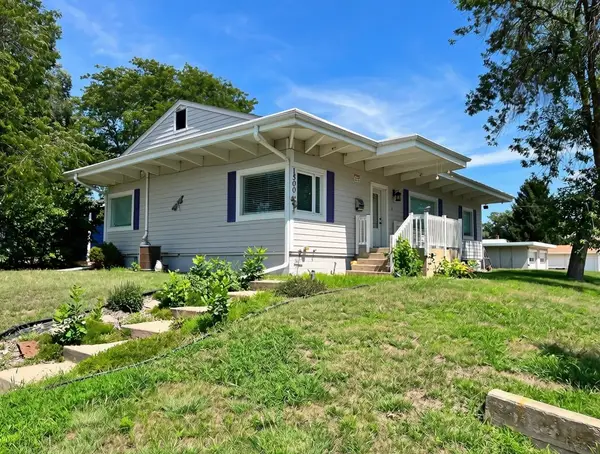 $320,000Active3 beds 2 baths3,026 sq. ft.
1500 Walnut St, Yankton, SD 57078
MLS# 117593Listed by: THE MOVE GROUP - New
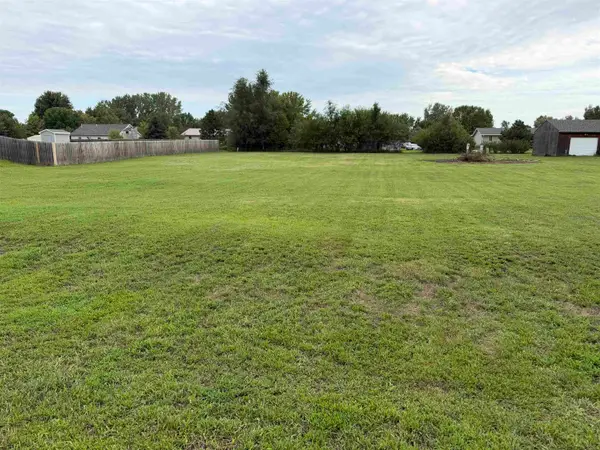 $35,000Active0.5 Acres
lot 16 Rainbow St, Yankton, SD 57078
MLS# 117590Listed by: LEWIS AND CLARK REALTY INC. - New
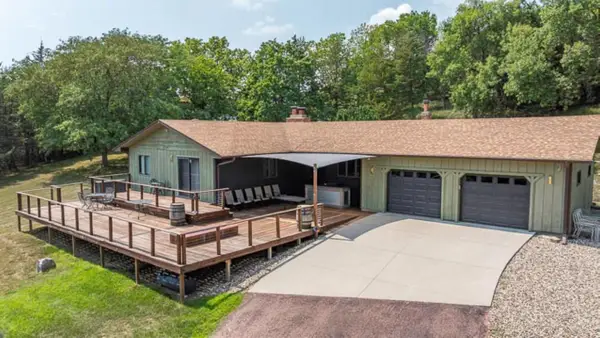
 $689,000Active3 beds 3 baths2,518 sq. ft.
125 Kingsley Ln, Yankton, SD 57078
MLS# 117592Listed by: CENTURY 21 PROFESSIONAL REAL ESTATE 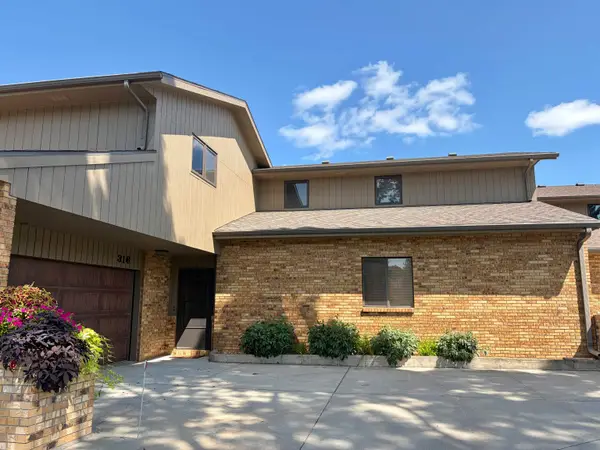 $299,000Pending2 beds 3 baths1,956 sq. ft.
316 E 25th, Yankton, SD 57078
MLS# 117591Listed by: THE MOVE GROUP- New
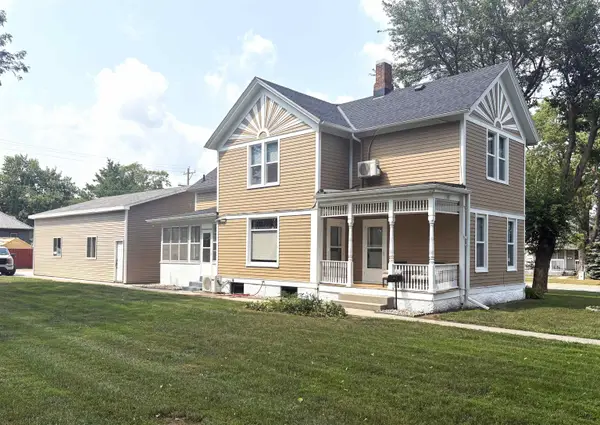 $314,900Active3 beds 2 baths1,940 sq. ft.
517 Cedar St, Yankton, SD 57078
MLS# 117587Listed by: VISION REAL ESTATE SERVICES 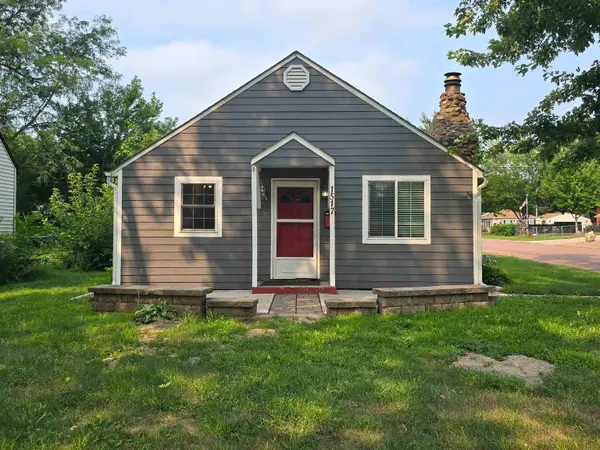 $150,000Pending2 beds 1 baths912 sq. ft.
1517 College St, Yankton, SD 57078
MLS# 117588Listed by: THE MOVE GROUP- New
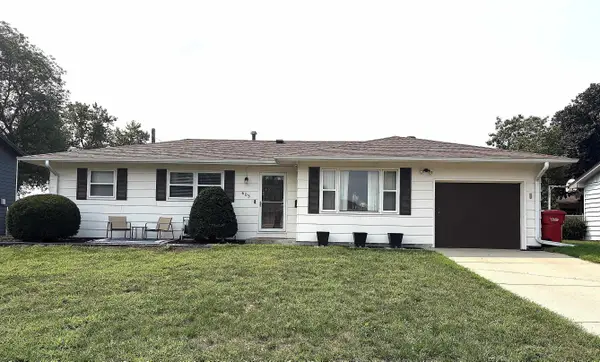 $314,500Active4 beds 2 baths2,118 sq. ft.
603 Burgess Rd., Yankton, SD 57078
MLS# 117584Listed by: VISION REAL ESTATE SERVICES


Protect your home and budget from life's surprises with an Assurant Home Warranty, backed by a partner that supports you through every step of homeownership. Explore Plans.
©2026 Century 21 Real Estate LLC. All rights reserved. CENTURY 21®, the CENTURY 21 Logo and C21® are service marks owned by Century 21 Real Estate LLC. Century 21 Real Estate LLC fully supports the principles of the Fair Housing Act and the Equal Opportunity Act. Each office is independently owned and operated. Listing information is deemed reliable but not guaranteed accurate.