
1207 W 11th, Yankton, SD 57078
Local realty services provided by:CENTURY 21 Professional Real Estate
1207 W 11th,Yankton, SD 57078
$319,000
- 2 Beds
- 2 Baths
- 1,760 sq. ft.
- Single family
- Active
Listed by: carla schlingman
Office: century 21 professional real estate
MLS#:117572
Source:SD_LCAR
Price summary
- Price:$319,000
- Price per sq. ft.:$181.25
About this home
Looking for more space without leaving town? This one checks all the boxes! The huge, fenced backyard is a standout feature—offering plenty of room for kids and pets to play, backyard BBQs, gardening, or simply relaxing in your own private outdoor oasis. Sitting on a generous .39-acre lot, you'll also enjoy a garden spot, storage shed, deck, and patio, making this home perfect for outdoor living. Inside, you'll find fresh paint, 2 bedrooms, 2 baths, an updated main-floor bathroom, and a spacious primary bedroom with two closets. The finished lower level includes a cozy family room plus two additional rooms that could become bedrooms with the addition of an egress window—giving you the potential for a 4-bedroom home! Space, comfort, and room to grow—all in a great in-town location. Don't miss your chance to make this one yours!
Contact an agent
Home facts
- Year built:1978
- Listing ID #:117572
- Added:1 day(s) ago
- Updated:August 05, 2026 at 02:48 PM
Rooms and interior
- Bedrooms:2
- Total bathrooms:2
- Full bathrooms:1
- Basement Description:Full, Part Finished
- Living area:1,760 sq. ft.
Heating and cooling
- Heating:Forced Air
Structure and exterior
- Roof:Asphalt Shingles
- Year built:1978
- Building area:1,760 sq. ft.
- Lot area:0.39 Acres
- Architectural Style:1 Story or Ranch
- Construction Materials:Cement HrdBrd
- Exterior Features:Fenced Yard, Garden, Patio, Storage Shed
- Levels:1 Story
Utilities
- Water:City
- Sewer:City
Finances and disclosures
- Price:$319,000
- Price per sq. ft.:$181.25
- Tax amount:$2,692 (2025)
Features and amenities
- Amenities:Radon Mitigation System
Parking
- Parking description:2 Car, Attached, Garage-Heated
New listings near 1207 W 11th
- New
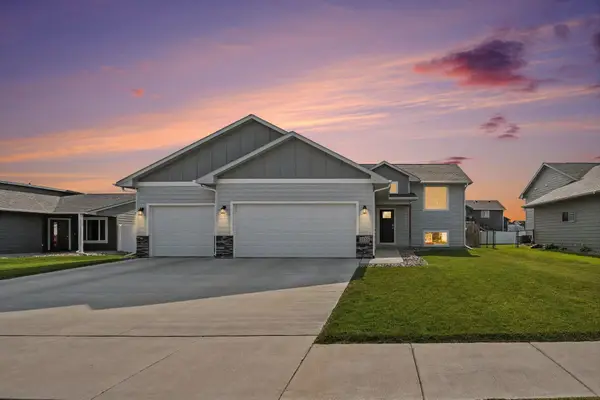 $384,900Active4 beds 3 baths2,216 sq. ft.
2520 Trevor Ave, Yankton, SD 57078
MLS# 117574Listed by: THE MOVE GROUP - New
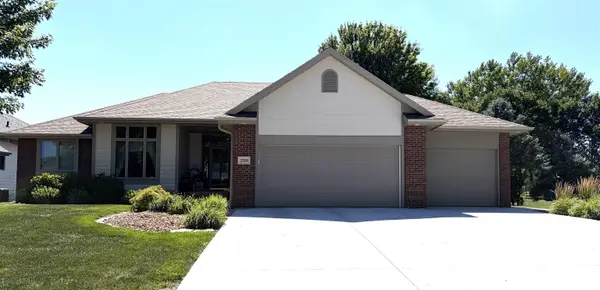 $529,900Active5 beds 4 baths3,549 sq. ft.
2709 Lakeview Dr., Yankton, SD 57078
MLS# 117570Listed by: THE MOVE GROUP - New
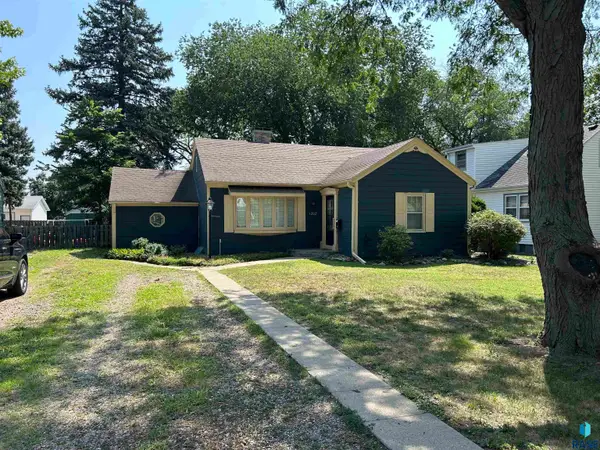 $219,900Active2 beds 2 baths1,544 sq. ft.
1202 Pine St, Yankton, SD 57078
MLS# 22605826Listed by: PRIORITY REAL ESTATE  $319,500Pending4 beds 3 baths1,857 sq. ft.
1640 Connor Ct, Yankton, SD 57078
MLS# 22500825Listed by: HOUSE 2 HOME LLC $397,800Active4 beds 3 baths1,911 sq. ft.
1603 Connor Ct, Yankton, SD 57078
MLS# 22600136Listed by: HOUSE 2 HOME LLC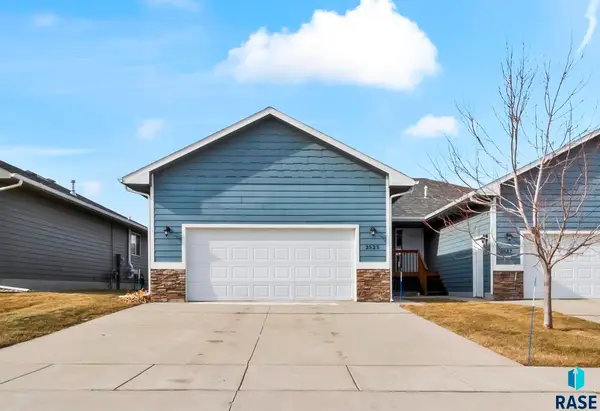 $289,900Active4 beds 2 baths1,899 sq. ft.
2525 Dorian Dr, Yankton, SD 57078
MLS# 22600670Listed by: HOUSE 2 HOME LLC $345,800Active2 beds 2 baths1,094 sq. ft.
1607 Connor Ct, Yankton, SD 57078
MLS# 22601450Listed by: HOUSE 2 HOME LLC $369,800Pending4 beds 3 baths1,850 sq. ft.
1601 Connor Ct, Yankton, SD 57078
MLS# 22601463Listed by: HOUSE 2 HOME LLC $348,800Active2 beds 2 baths1,072 sq. ft.
1605 Connor Ct, Yankton, SD 57078
MLS# 22601473Listed by: HOUSE 2 HOME LLC


Protect your home and budget from life's surprises with an Assurant Home Warranty, backed by a partner that supports you through every step of homeownership. Explore Plans.
©2026 Century 21 Real Estate LLC. All rights reserved. CENTURY 21®, the CENTURY 21 Logo and C21® are service marks owned by Century 21 Real Estate LLC. Century 21 Real Estate LLC fully supports the principles of the Fair Housing Act and the Equal Opportunity Act. Each office is independently owned and operated. Listing information is deemed reliable but not guaranteed accurate.