
213 Fire Fly Dr., Yankton, SD 57078
Local realty services provided by:CENTURY 21 Professional Real Estate
213 Fire Fly Dr.,Yankton, SD 57078
$719,900
- 7 Beds
- 4 Baths
- 3,549 sq. ft.
- Single family
- Pending
Listed by: kami guthmiller
Office: lewis and clark realty inc.
MLS#:117399
Source:SD_LCAR
Price summary
- Price:$719,900
- Price per sq. ft.:$202.85
About this home
Refined living meets exceptional space in this beautifully designed 7-bedroom, 4-bath ranch offering over 3,500 finished sq ft on 1.32 acres. Built in 2017, the main level showcases an open, light-filled layout anchored by a striking gas fireplace—perfectly blending comfort and sophistication. The expansive 4-stall heated garage provides ample room for vehicles, storage, and recreational gear. The recently finished lower level elevates the home even further, featuring a spacious family room and a custom wet bar—ideal for entertaining or creating a private retreat for guests. Outdoors, the fully fenced backyard is thoughtfully designed with new iron fencing, a sprinkler system, and an above-ground saltwater pool with surrounding deck as well as a 10'x14' utility shed for additional storage. A covered patio with mounted TV creates the ultimate setting for relaxing evenings and effortless entertaining. Located just minutes from Lewis & Clark Lake, this property offers a rare combination of luxury, privacy, and proximity to one of the area’s most sought-after recreational destinations....
Contact an agent
Home facts
- Year built:2017
- Listing ID #:117399
- Added:2 day(s) ago
- Updated:May 11, 2026 at 08:42 PM
Rooms and interior
- Bedrooms:7
- Total bathrooms:4
- Full bathrooms:2
- Basement Description:Finished, Full
- Living area:3,549 sq. ft.
Heating and cooling
- Heating:Forced Air
Structure and exterior
- Roof:Asphalt Shingles
- Year built:2017
- Building area:3,549 sq. ft.
- Lot area:1.35 Acres
- Architectural Style:1 Story or Ranch
- Construction Materials:Cement Board, Stone
- Levels:1 Story
Utilities
- Water:Rural
- Sewer:Septic
Finances and disclosures
- Price:$719,900
- Price per sq. ft.:$202.85
- Tax amount:$4,492 (2025)
Parking
- Parking description:4 Car, Attached
New listings near 213 Fire Fly Dr.
- New
 $319,900Active3 beds 3 baths2,071 sq. ft.
300 Northern Avenue, Yankton, SD 57078
MLS# 117398Listed by: THE MOVE GROUP - New
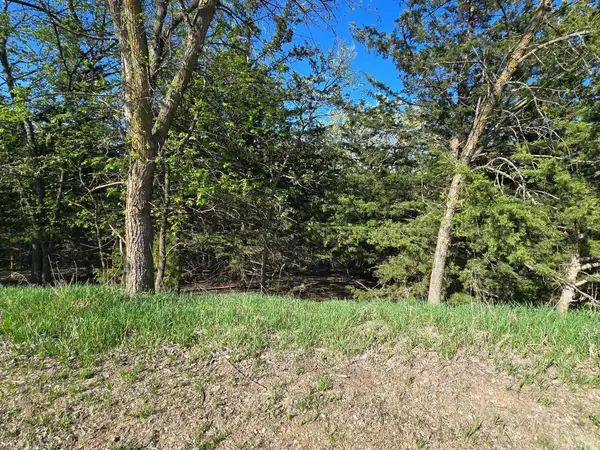 $45,000Active1.2 Acres
TBD S Ridgeway Drive, Yankton, SD 57078
MLS# 117397Listed by: THE MOVE GROUP - New
 $300,000Active4 beds 2 baths2,040 sq. ft.
2923 Lakeview Dr, Yankton, SD 57078
MLS# 22603267Listed by: EXP REALTY 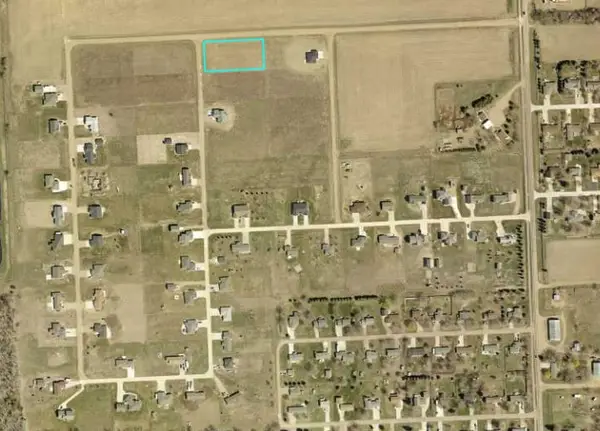 $52,500Pending1.03 Acres
Lot 26 Lilac Ln, Yankton, SD 57078
MLS# 117330Listed by: AMERICAS BEST REALTY- New
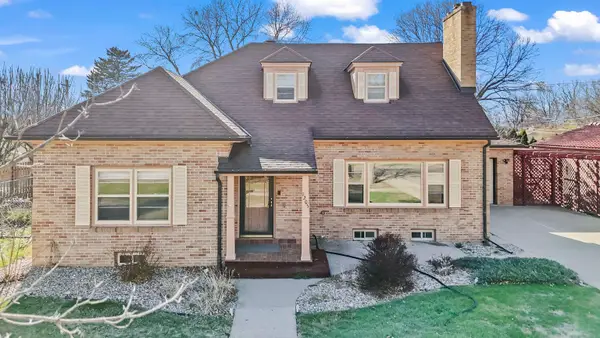 $449,900Active4 beds 4 baths3,077 sq. ft.
1205 Douglas, Yankton, SD 57078
MLS# 117394Listed by: LEWIS AND CLARK REALTY INC. 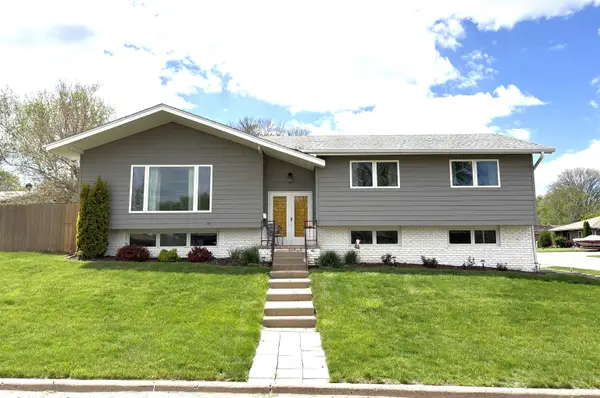 $309,900Pending3 beds 3 baths2,164 sq. ft.
2109 Burleigh St, Yankton, SD 57078
MLS# 117389Listed by: VISION REAL ESTATE SERVICES- New
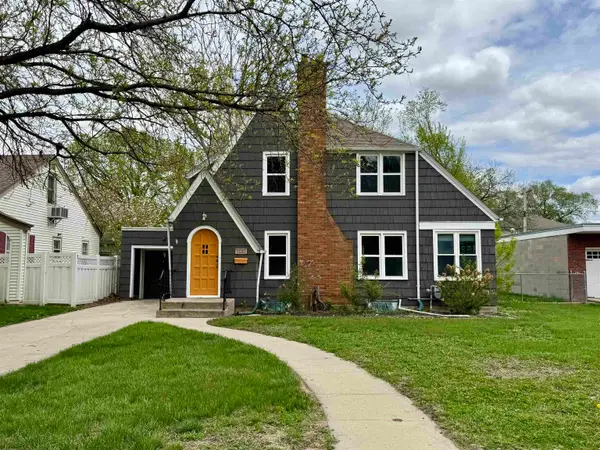 $219,900Active3 beds 2 baths1,318 sq. ft.
906 Pine St, Yankton, SD 57078
MLS# 117390Listed by: THE MOVE GROUP 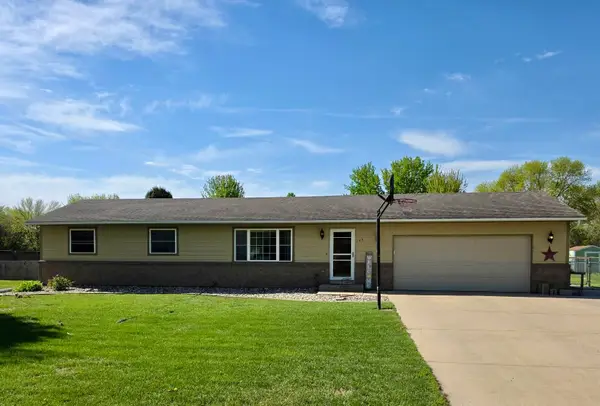 $374,900Pending4 beds 2 baths2,376 sq. ft.
103 Curlies, Yankton, SD 57078
MLS# 117386Listed by: AMERICAS BEST REALTY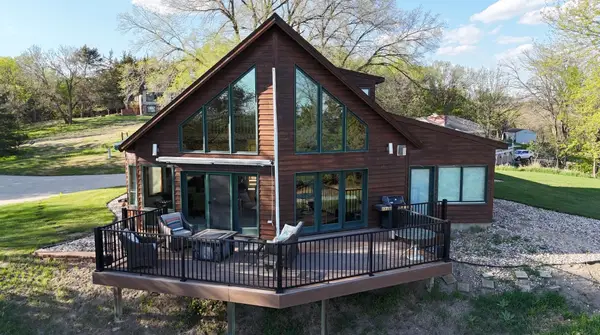 $599,000Pending3 beds 3 baths1,799 sq. ft.
136 Lewis And Clark Trail, Yankton, SD 57078
MLS# 117383Listed by: ANDERSON REALTY, LLC


Protect your home and budget from life's surprises with an Assurant Home Warranty, backed by a partner that supports you through every step of homeownership. Explore Plans.
©2026 Century 21 Real Estate LLC. All rights reserved. CENTURY 21®, the CENTURY 21 Logo and C21® are service marks owned by Century 21 Real Estate LLC. Century 21 Real Estate LLC fully supports the principles of the Fair Housing Act and the Equal Opportunity Act. Each office is independently owned and operated. Listing information is deemed reliable but not guaranteed accurate.