2142 Trieste Trl, Adams, TN 37010
Local realty services provided by:CENTURY 21 Premier
2142 Trieste Trl,Adams, TN 37010
$828,000
- 4 Beds
- 4 Baths
- 3,597 sq. ft.
- Single family
- Active
Listed by: jamie l. salabarria, shelly holladay
Office: re/max northstar
MLS#:3626427
Source:NASHVILLE
Price summary
- Price:$828,000
- Price per sq. ft.:$230.19
About this home
The privacy you’ve been dreaming of with the convenience you don’t want to give up. Nestled on 2.19 beautiful acres in Montgomery County with no backyard neighbors and no HOA! Easy access to interstate 24 (7 minutes), Publix/Sprouts (10 minutes), and downtown Nashville (40 minutes). Perfect for entertaining or multigenerational living, the flexible floor plan features two bedrooms with two baths on the main level. 4BD/4Ba total, each with custom or walk-in closets. Bonus room vs 5th bedroom with a kitchenette and plenty of storage. Vaulted ceilings with warm trim to detail the craftsmanship of this custom-built, functional home. Enjoy wildlife all 4 seasons on your covered back patio with great bird-watching, woods, and a wet-weather creek.
Seller may consider buyer concessions, including interest rate buy-down, with a strong offer. This HOME is for sale by owner.
Holly Austin and Josh Austin 931-237-3902
Contact an agent
Home facts
- Year built:2011
- Subdivision & Development:Port Royal Estates
- Listing ID #:3626427
- Added:1 day(s) ago
- Updated:October 24, 2026 at 03:53 PM
Rooms and interior
- Bedrooms:4
- Total bathrooms:4
- Full bathrooms:4
- Flooring:Carpet, Tile
- Kitchen Description:Dishwasher, Microwave, Refrigerator
- Basement Description:Crawl Space
- Living area:3,597 sq. ft.
Heating and cooling
- Cooling:Ceiling Fan(s), Central Air, Electric
- Heating:Dual, Electric, Natural Gas
- Central air:Yes
Structure and exterior
- Roof:Shingle
- Year built:2011
- Building area:3,597 sq. ft.
- Lot area:2.19 Acres
- Construction Materials:Brick
- Exterior Features:Patio
- Levels:2 Story
Schools
- High school:Kirkwood High
- Middle school:Kirkwood Middle
- Elementary school:Carmel Elementary
Utilities
- Water:Public, Water Available
- Sewer:Septic Tank
Finances and disclosures
- Price:$828,000
- Price per sq. ft.:$230.19
- Tax amount:$4,227
Features and amenities
- Appliances:Dishwasher, Microwave, Refrigerator
- Amenities:Ceiling Fan(s), Fire Alarm, High Speed Internet, Security System, Smoke Detector(s)
Parking
- Total parking spaces:6
- Parking description:Concrete
- Garage:Yes
- Garage spaces:3
 Copyright 2026 Realtracs Mls. All rights reserved. Realtracs Mls provides content displayed here (“provided content”) on an “as is” basis and makes no representations or warranties regarding the provided content, including, but not limited to those of non-infringement, timeliness, accuracy, or completeness. Individuals and companies using information presented are responsible for verification and validation of information they utilize and present to their customers and clients. Realtracs Mls will not be liable for any damage or loss resulting from use of the provided content or the products available through Portals, IDX, VOW, and/or Syndication. Recipients of this information shall not resell, redistribute, reproduce, modify, or otherwise copy any portion thereof without the expressed written consent of Realtracs Mls. NASHVILLE Member Broker: Renee Hunter
New listings near 2142 Trieste Trl
- Coming Soon
 $1,250,000Coming Soon4 beds 3 baths3,086 sq. ft.
3884 Head Rd, Adams, TN 37010
MLS# 3621988Listed by: BENCHMARK REALTY - New
 $1,399,900Active3 beds 5 baths4,476 sq. ft.
24 Port Royal Estate, Adams, TN 37010
MLS# 3623070Listed by: KELLER WILLIAMS REALTY CLARKSVILLE 
 $545,000Active4 beds 3 baths2,400 sq. ft.
1000 Promenade Dr, Adams, TN 37010
MLS# 3612600Listed by: CENTURY 21 PLATINUM PROPERTIES $559,900Active3 beds 3 baths3,400 sq. ft.
1981 Highway 76, Adams, TN 37010
MLS# 3611970Listed by: EXP REALTY $415,000Active3 beds 3 baths2,372 sq. ft.
1200 Wicke Rd, Adams, TN 37010
MLS# 3610984Listed by: CENTURY 21 PLATINUM PROPERTIES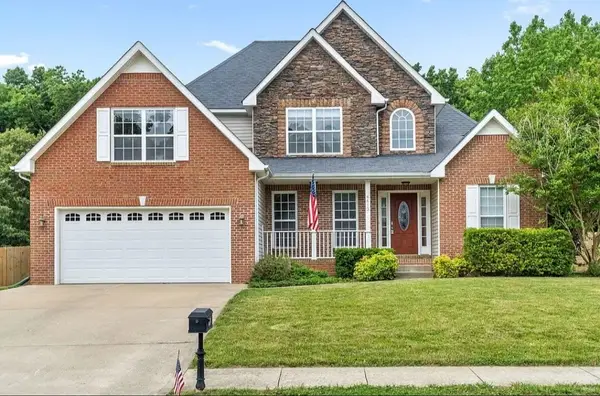 $432,500Active3 beds 2 baths2,138 sq. ft.
4413 Taylor Hall Ln, Adams, TN 37010
MLS# 3610923Listed by: EXP REALTY $675,000Active3 beds 3 baths2,606 sq. ft.
982 Red Bluff Way, Adams, TN 37010
MLS# 3603318Listed by: EXP REALTY $399,000Active4 beds 3 baths2,498 sq. ft.
3728 Coves Way, Adams, TN 37010
MLS# 3603316Listed by: EVOLVE REAL ESTATE, LLC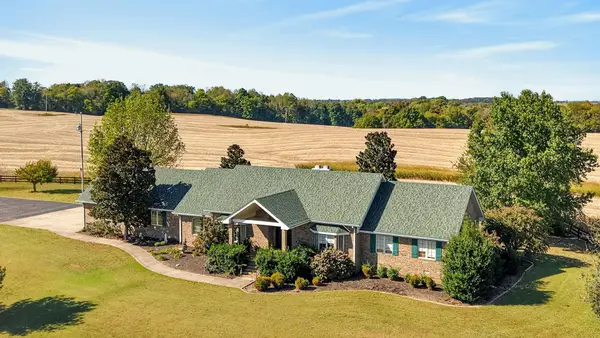 $850,000Active3 beds 4 baths3,446 sq. ft.
3901 Dortch Rd, Adams, TN 37010
MLS# 3612322Listed by: BLUEGRASS REALTY & PROPERTY MANAGEMENT, INC


Protect your home and budget from life's surprises with an Assurant Home Warranty, backed by a partner that supports you through every step of homeownership. Explore Plans.
©2026 Century 21 Real Estate LLC. All rights reserved. CENTURY 21®, the CENTURY 21 Logo and C21® are service marks owned by Century 21 Real Estate LLC. Century 21 Real Estate LLC fully supports the principles of the Fair Housing Act and the Equal Opportunity Act. Each office is independently owned and operated. Listing information is deemed reliable but not guaranteed accurate.