
1551 LEAPWOOD ENVILLE RD, Adamsville, TN 38310-4739
Local realty services provided by:CENTURY 21 Home First Realtors
1551 LEAPWOOD ENVILLE RD,Adamsville, TN 38310-4739
$195,000
- 3 Beds
- 2 Baths
- - sq. ft.
- Single family
- Pending
Listed by: veronica mccasland
Office: vlm realty & auction group
MLS#:10224596
Source:TN_MAAR
Price summary
- Price:$195,000
About this home
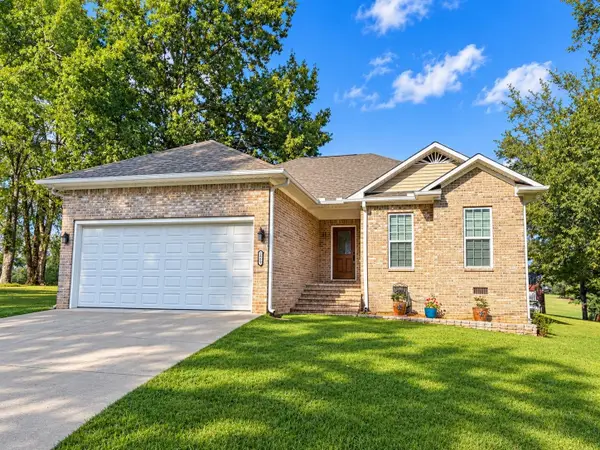
Welcome home to peaceful country living just outside Adamsville, Tennessee! Situated on a level 0.60-acre lot, this well-maintained 3-bedroom, 2-bath home offers comfortable living with plenty of extra amenities.The vinyl-sided home features a functional floor plan with spacious living areas, a comfortable kitchen, & ample room for family and guests.Outside, you’ll find a detached carport providing covered parking and additional storage options.One of the property’s standout features is the detached building currently set up as a man cave, complete with power & water, making it ideal for entertaining, hobbies, a workshop, home office, or additional recreational space.For added peace of mind, the property also includes a storm shelter.The level yard offers plenty of room for outdoor activities, gardening, or simply enjoying the quiet rural setting while remaining just minutes from town.This well loved home is ready for its new owners.Call to schedule a showing today!
Contact an agent
Home facts
- Year built:2004
- Subdivision & Development:N/A
- Listing ID #:10224596
- Added:80 day(s) ago
- Updated:September 12, 2026 at 07:32 AM
Rooms and interior
- Bedrooms:3
- Total bathrooms:2
- Full bathrooms:2
- Rooms Total:3
- Flooring:Wood Laminate Floors
- Dining Description:Breakfast Bar
- Bathrooms Description:All Bedrooms Down, Split Bedroom Plan
- Kitchen Description:Dishwasher, Eat-In Kitchen, Range/Oven, Refrigerator
- Basement Description:Conventional
Heating and cooling
- Cooling:Ceiling Fan(s), Central
- Heating:Central
Structure and exterior
- Roof:Composition Shingles
- Year built:2004
- Lot area:0.62 Acres
- Lot Features:Level, Some Trees
- Architectural Style:Traditional
- Construction Materials:Vinyl Siding
- Exterior Features:Porch
- Foundation Description:Conventional
- Levels:1 Story
Utilities
- Water:Public Water
- Sewer:Septic Tank
Finances and disclosures
- Price:$195,000
- Tax amount:$587
Features and amenities
- Laundry features:Dryer, Laundry Room, Washer
- Amenities:All Window Treatments, Attic Access, Cable Available, Pull Down Attic Stairs, Smoke Detector(s)
Parking
- Parking description:Driveway/Pad
- Garage spaces:1
New listings near 1551 LEAPWOOD ENVILLE RD
- New
 $19,500Active1.01 Acres
0 O SAGE DR, Adamsville, TN 38310
MLS# 10230311Listed by: ACTION REALTY - New
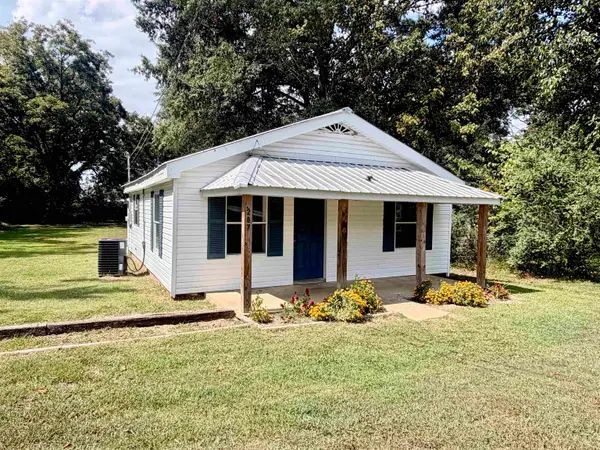 $150,000Active3 beds 11 baths
207 N MAGNOLIA ST, Adamsville, TN 38310-1835
MLS# 10230303Listed by: VLM REALTY & AUCTION GROUP - New
 $169,000Active3 beds 2 baths
92 PURON RD, Adamsville, TN 38310
MLS# 10230213Listed by: UC RIVER CITY REALTY - New
 $425,000Active136.87 Acres
0 Terry Hair Rd, Adamsville, TN 38310
MLS# 3545550Listed by: EXIT REALTY BLUES CITY - New
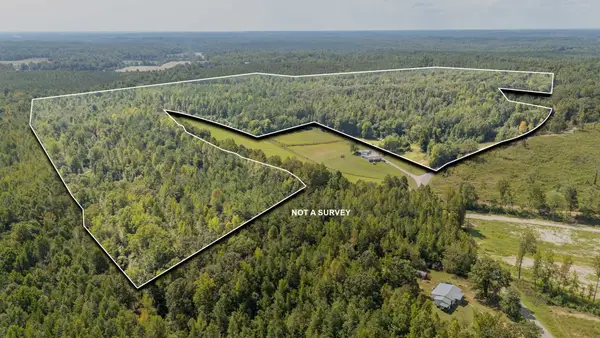 $350,000Active75.73 Acres
5887 Beauty Hill Rd, Adamsville, TN 38310
MLS# 3545536Listed by: EXIT REALTY BLUES CITY - New
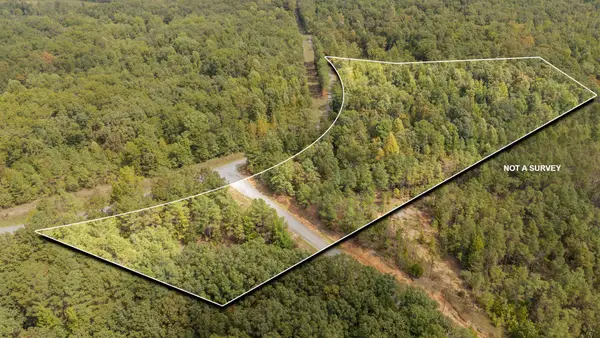 $70,000Active13.02 Acres
0 Beauty Hill Rd, Adamsville, TN 38310
MLS# 3545545Listed by: EXIT REALTY BLUES CITY - New
 $16,900Active1.02 Acres
230 B And K Way, Adamsville, TN 38310
MLS# 3544090Listed by: WEICHERT, REALTORS - CRUNK REAL ESTATE - New
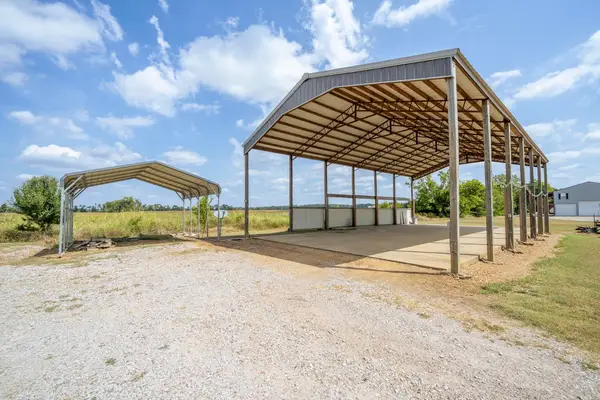 $90,000Active0.5 Acres
170 Alana Ln, Adamsville, TN 38310
MLS# 3545115Listed by: TIFFANY JONES REALTY GROUP, LLC - New
 $279,900Active2 beds 2 baths1,544 sq. ft.
2460 Caney Branch Rd, Adamsville, TN 38310
MLS# 3545121Listed by: WEICHERT, REALTORS - CRUNK REAL ESTATE - New
 $90,000Active0.5 Acres
170 ALANA LN #Lots 101, 102, 103, and 104., Adamsville, TN 38310
MLS# 10230070Listed by: TIFFANY JONES REALTY GROUP


Protect your home and budget from life's surprises with an Assurant Home Warranty, backed by a partner that supports you through every step of homeownership. Explore Plans.
©2026 Century 21 Real Estate LLC. All rights reserved. CENTURY 21®, the CENTURY 21 Logo and C21® are service marks owned by Century 21 Real Estate LLC. Century 21 Real Estate LLC fully supports the principles of the Fair Housing Act and the Equal Opportunity Act. Each office is independently owned and operated. Listing information is deemed reliable but not guaranteed accurate.