
254 Linden Ln, Adamsville, TN 38310
Local realty services provided by:CENTURY 21 Premier
254 Linden Ln,Adamsville, TN 38310
$209,000
- 3 Beds
- 2 Baths
- - sq. ft.
- Single family
- Sold
Listed by: jessica asberry
Office: exit realty blues city
MLS#:3510267
Source:NASHVILLE
Sorry, we are unable to map this address
Price summary
- Price:$209,000
About this home
This well-maintained 3-bedroom, 2-full-bath home offers comfortable living in a convenient location close to schools, shopping, and everyday amenities. Situated at the end of a dead-end street, offering a more peaceful setting. Inside, the spacious living room features a high ceiling and an abundance of natural light, creating an inviting atmosphere. This home includes a washer, dryer, refrigerator, stove, microwave, TV, and freezer providing added convenience for the new owner. An indoor storm shelter offers additional peace of mind. Step outside to enjoy the fenced-in backyard, perfect for pets, children, or entertaining. The property also features a storage shed, carport (attached and detached), greenhouse, and covered front porch, providing plenty of space for outdoor enjoyment, hobbies, gardening, and storage. Back yard even comes with a fruit bearing tree. Only minutes from Shiloh National Military Park and the Tennessee River! With a desirable location, functional layout, and numerous indoor/outdoor amenities, this home is ready to welcome its next owner! Ask your lender about a USDA (rural development) loan that requires 0% down for qualified buyers! Call to schedule your private showing today! Some photos have been virtually staged using Ai to showcase the homes potential....
Contact an agent
Home facts
- Year built:2005
- Subdivision & Development:Adamsville Heights
- Listing ID #:3510267
- Added:59 day(s) ago
- Updated:October 11, 2026 at 07:55 AM
Rooms and interior
- Bedrooms:3
- Total bathrooms:2
- Full bathrooms:2
- Flooring:Carpet, Laminate
- Kitchen Description:Dishwasher, Microwave, Refrigerator
Heating and cooling
- Cooling:Ceiling Fan(s), Central Air
- Heating:Central
- Central air:Yes
Structure and exterior
- Year built:2005
- Construction Materials:Vinyl Siding
- Exterior Features:Porch
- Levels:1 Story
Schools
- High school:Adamsville High School
- Middle school:Adamsville Elementary
- Elementary school:Adamsville Elementary
Utilities
- Water:Public, Water Available
- Sewer:Public Sewer
Finances and disclosures
- Price:$209,000
- Tax amount:$747
Features and amenities
- Appliances:Dishwasher, Microwave, Refrigerator, Washer
- Laundry features:Dryer, Washer
- Amenities:Ceiling Fan(s), High Speed Internet
Parking
- Total parking spaces:3
- Parking description:Attached
- Carport spaces:3
 Copyright 2026 Realtracs Mls. All rights reserved. Realtracs Mls provides content displayed here (“provided content”) on an “as is” basis and makes no representations or warranties regarding the provided content, including, but not limited to those of non-infringement, timeliness, accuracy, or completeness. Individuals and companies using information presented are responsible for verification and validation of information they utilize and present to their customers and clients. Realtracs Mls will not be liable for any damage or loss resulting from use of the provided content or the products available through Portals, IDX, VOW, and/or Syndication. Recipients of this information shall not resell, redistribute, reproduce, modify, or otherwise copy any portion thereof without the expressed written consent of Realtracs Mls. NASHVILLE Member Broker: Renee Hunter
New listings near 254 Linden Ln
- New
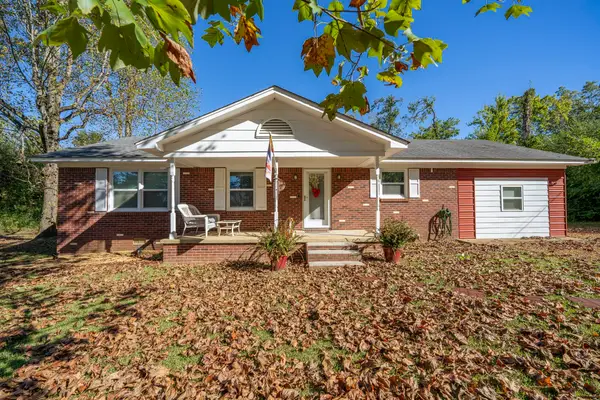 $259,900Active3 beds 2 baths
70 OLD STAGE RD, Adamsville, TN 38310
MLS# 10232125Listed by: TIFFANY JONES REALTY GROUP - New
 $138,000Active3 beds 2 baths
1045 OLD UNION RD, Adamsville, TN 38310
MLS# 10231886Listed by: WEICHERT, REALTORS - CRUNK REA - New
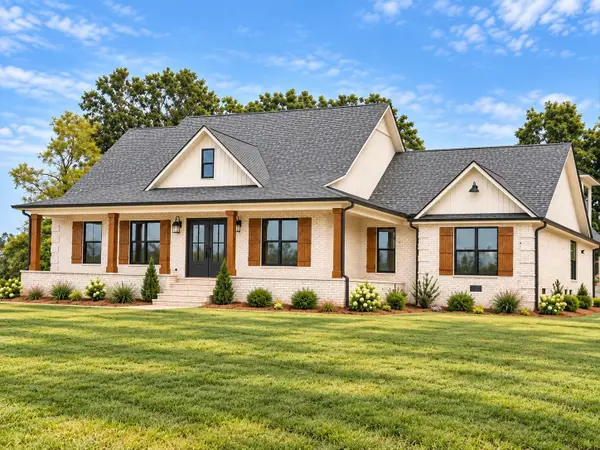 $589,000Active3 beds 3 baths
25 KIRK CV SW, Adamsville, TN 38310-0000
MLS# 10231818Listed by: FARM & HOME REALTY - New
 $224,900Active2 beds 2 baths
260 LINDEN LN, Adamsville, TN 38310
MLS# 10231797Listed by: UC RIVER CITY REALTY - New
 $369,000Active4 beds 2 baths2,400 sq. ft.
1335 Hwy 64, Adamsville, TN 38310
MLS# 3611950Listed by: WEICHERT, REALTORS - CRUNK REAL ESTATE 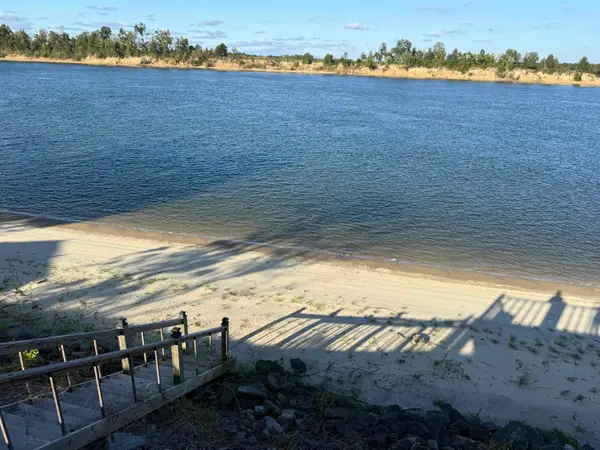 $159,900Active0.32 Acres
10 & 11 JAYCEE LN, Adamsville, TN 38310
MLS# 10231333Listed by: WEICHERT, REALTORS - CRUNK REA $159,900Active0.32 Acres
0 Jaycee Ln, Adamsville, TN 38310
MLS# 3602628Listed by: WEICHERT, REALTORS - CRUNK REAL ESTATE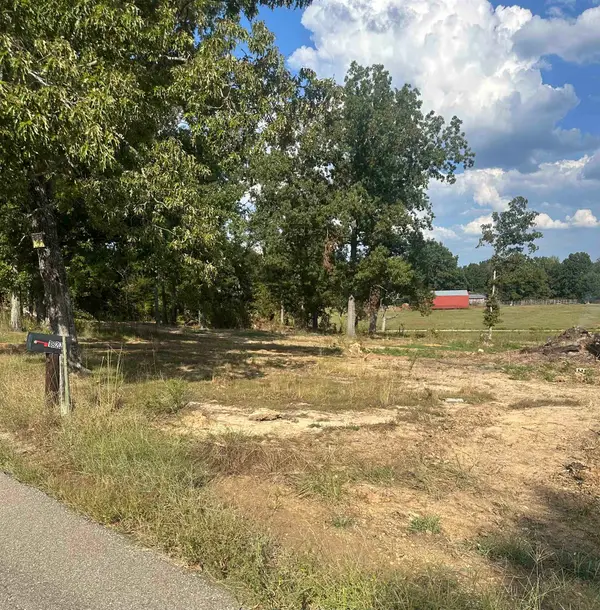 $27,500Active1.1 Acres
1827 NEELY SHARP RD NE, Adamsville, TN 38310-0000
MLS# 10231194Listed by: FARM & HOME REALTY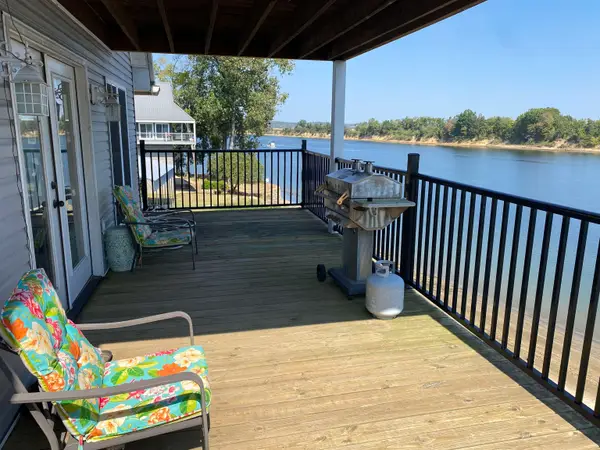 $449,000Active2 beds 3 baths
12 JAYCEE LN, Adamsville, TN 38310
MLS# 10231078Listed by: UC RIVER CITY REALTY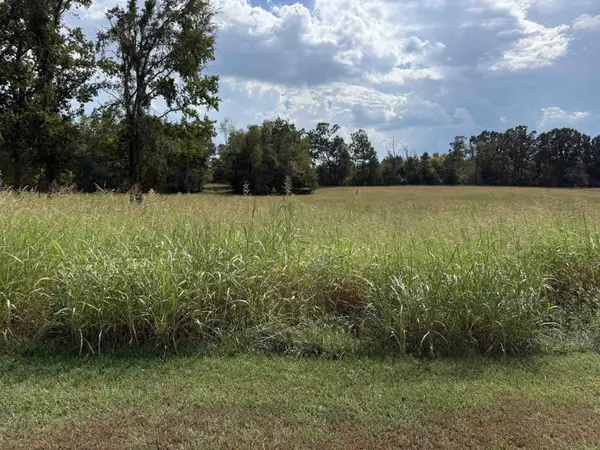 $124,900Active5.01 Acres
16 Twelve Oaks Dr, Adamsville, TN 38310
MLS# 3597230Listed by: WEICHERT, REALTORS - CRUNK REAL ESTATE


Protect your home and budget from life's surprises with an Assurant Home Warranty, backed by a partner that supports you through every step of homeownership. Explore Plans.
©2026 Century 21 Real Estate LLC. All rights reserved. CENTURY 21®, the CENTURY 21 Logo and C21® are service marks owned by Century 21 Real Estate LLC. Century 21 Real Estate LLC fully supports the principles of the Fair Housing Act and the Equal Opportunity Act. Each office is independently owned and operated. Listing information is deemed reliable but not guaranteed accurate.