1520 Ripley Island Road, Afton, TN 37616
Local realty services provided by:CENTURY 21 Legacy
1520 Ripley Island Road,Afton, TN 37616
$350,000
- 3 Beds
- 2 Baths
- 1,344 sq. ft.
- Single family
- Active
Listed by: scott metcalf
Office: remax checkmate, inc. realtors
MLS#:10002350
Source:TNVA_MLS
Price summary
- Price:$350,000
- Price per sq. ft.:$130.21
About this home
If you've been looking for a peaceful country setting with beautiful mountain views, abundant wildlife, and an oversized lot, this property is worth a look! Located at 1520 Ripley Island Rd in Afton, TN, this well-maintained home offers 3 bedrooms, 2 full bathrooms, and a full unfinished basement with plenty of room for storage, hobbies, or future possibilities. Enjoy your morning coffee on the covered front porch or relax on the back deck while taking in the natural beauty surrounding you. With its scenic setting, spacious lot, and endless potential, this property offers a wonderful opportunity to create your own country retreat. Being sold AS-IS to settle an estate. Don't miss your chance to make this property your own! Two photos virtually staged. BUYER AND BUYER AGENT TO VERIFY ALL INFORMATION
CONTAINED HEREIN.
R# 2152
Contact an agent
Home facts
- Year built:1995
- Subdivision & Development:Not Listed
- Listing ID #:10002350
- Added:3 day(s) ago
- Updated:October 24, 2026 at 03:29 PM
Rooms and interior
- Bedrooms:3
- Total bathrooms:2
- Full bathrooms:2
- Rooms Total:6
- Flooring:Carpet, Hardwood
- Kitchen Description:Dishwasher, Eat-in Kitchen, Electric Range
- Basement Description:Block, Concrete, Full, Garage Door, Unfinished
- Living area:1,344 sq. ft.
Heating and cooling
- Cooling:Ceiling Fan(s), Heat Pump
- Heating:Fireplace(s), Heat Pump
Structure and exterior
- Year built:1995
- Building area:1,344 sq. ft.
- Lot area:1.14 Acres
- Architectural Style:Ranch
- Construction Materials:Vinyl Siding
Schools
- High school:Chuckey Doak
- Middle school:Chuckey Doak
- Elementary school:Chuckey
Utilities
- Water:Public
- Sewer:Septic Tank
Finances and disclosures
- Price:$350,000
- Price per sq. ft.:$130.21
Features and amenities
- Appliances:Dishwasher, Electric Range
- Laundry features:Electric Dryer Hookup, Washer Hookup
- Amenities:Double Pane Windows, Eat-in Kitchen
Parking
- Parking description:Concrete Driveway, Driveway, Garage Door Opener
- Garage spaces:2
New listings near 1520 Ripley Island Road
- New
 $135,000Active4.27 Acres
5120 Erwin Highway, Afton, TN 37616
MLS# 10002465Listed by: MICHAEL WALKER REALTY & AUCTION - New
 $121,000Active3.48 Acres
Tbd Mount Zion Road, Afton, TN 37616
MLS# 10002090Listed by: THE WILSON AGENCY  $394,999Active29 Acres
855 Bill Jones Rd, Afton, TN 37616
MLS# 3619474Listed by: PLATLABS, LLC
 $300,000Active13.06 Acres
250 Bill Martin Road, Afton, TN 37616
MLS# 10001756Listed by: CENTURY 21 LEGACY - GREENEVILLE $200,000Active14.04 Acres
TBD Justice Road, Afton, TN 37616
MLS# 713206Listed by: RE/MAX REAL ESTATE TEN MIDTOWN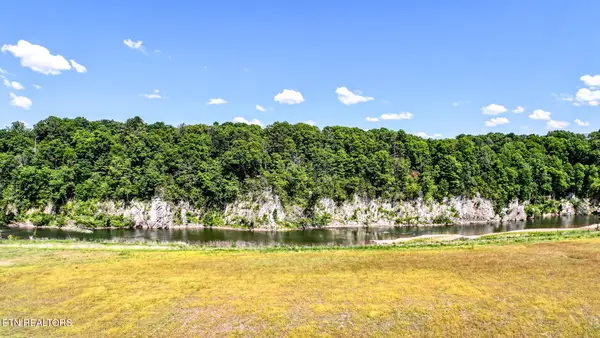 $759,900Active31.53 Acres
Lot 15 Blackberry Lane, Afton, TN 37616
MLS# 1347725Listed by: CENTURY 21 LEGACY $1Pending1 beds 1 baths812 sq. ft.
1810 Carl Doty Road, Afton, TN 37616
MLS# 10001566Listed by: GREENEVILLE REAL ESTATE & AUCTION TEAM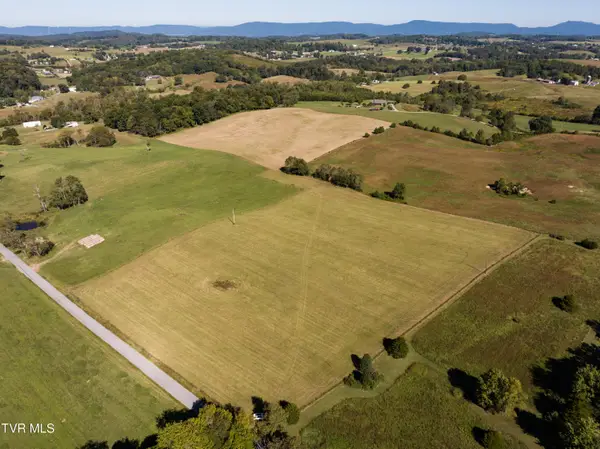 $394,900Pending42 Acres
Tbd Afton Road, Afton, TN 37616
MLS# 10001564Listed by: A CUT ABOVE REAL ESTATE AND AUCTION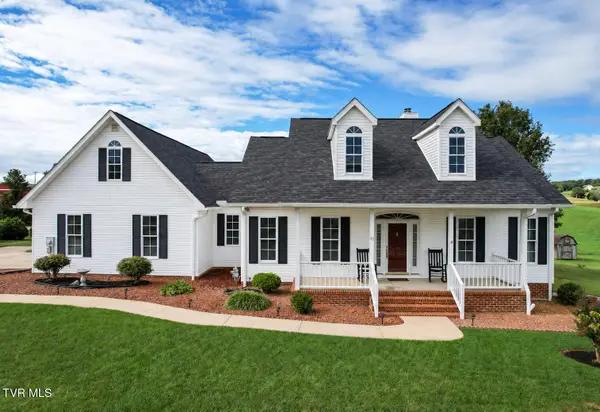 $498,000Pending4 beds 3 baths2,977 sq. ft.
35 Cimarron Trail, Afton, TN 37616
MLS# 10001402Listed by: CENTURY 21 LEGACY - GREENEVILLE


Protect your home and budget from life's surprises with an Assurant Home Warranty, backed by a partner that supports you through every step of homeownership. Explore Plans.
©2026 Century 21 Real Estate LLC. All rights reserved. CENTURY 21®, the CENTURY 21 Logo and C21® are service marks owned by Century 21 Real Estate LLC. Century 21 Real Estate LLC fully supports the principles of the Fair Housing Act and the Equal Opportunity Act. Each office is independently owned and operated. Listing information is deemed reliable but not guaranteed accurate.