35 Cimarron Trail, Afton, TN 37616
Local realty services provided by:CENTURY 21 Legacy
35 Cimarron Trail,Afton, TN 37616
$498,000
- 4 Beds
- 3 Baths
- 2,977 sq. ft.
- Single family
- Active
Listed by:
 Mike McNeese(423) 552 - 5330CENTURY 21 Legacy
Office: century 21 legacy - greeneville
MLS#:10001402
Source:TNVA_MLS
Price summary
- Price:$498,000
- Price per sq. ft.:$142.33
About this home
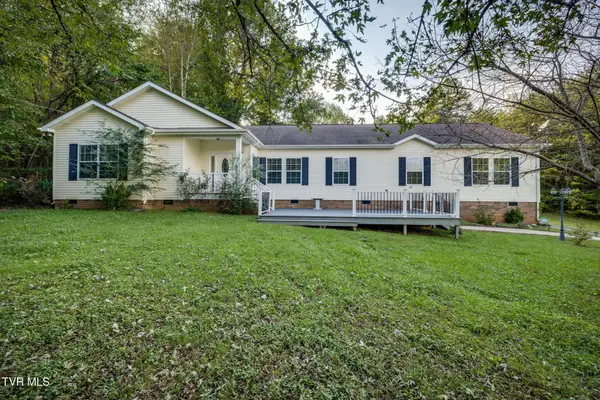
Beautifully Maintained 4-Bedroom Home on Two Lots with 4 Garage Spaces! From the moment you arrive, this impressive home makes a statement with its classic white exterior, black shutters, inviting covered front porch, attractive dormers and beautifully maintained landscaping. Offering 4 bedrooms, 2.5 baths and an exceptional amount of garage, storage and living space, this property combines traditional charm with numerous updates. All appliances, including the washer and dryer, convey with the home.
The main level features a beautiful floor-to-ceiling fireplace with vaulted ceilings and gas logs with a remote, a large living area, a huge kitchen with hardwood cabinetry, a breakfast nook, as well as main-level laundry.
The primary bedroom has vaulted ceilings and a remodeled primary bath featuring a tiled shower, jacuzzi tub, new cabinetry and quartz countertops. The guest bath has also been updated with new cabinetry and LVP flooring. Two guest bedrooms share a full bath, and there is another half bath for convenience. Many extras are included throughout, such as crown molding and window blinds.
Upstairs is a finished bonus room with separate heating and cooling, and a finished basement game/entertainment room provides additional spaces for everyday living and entertaining.
Energy efficiency is another standout feature, with a well-insulated attic, high-efficiency central heat and are/ gas furnace and separate heating and cooling for the upstairs. Recent improvements include a new Architectural roof in 2025, Pella Argon-gas insulated windows along the rear of the home, updated siding and new Tyvek and breathable GreenGuard insulation on much of the rear and portions of the side. Other updates include a 2023 water heater, updated gutters and downspouts, and an updated deck and stairs.
Car enthusiasts, hobbyists or anyone needing extra storage will appreciate four dedicated garage spaces, including an oversized garage plus an additional two-car basement garage. An extra driveway and separate gravel RV parking pad provide even more flexibility.
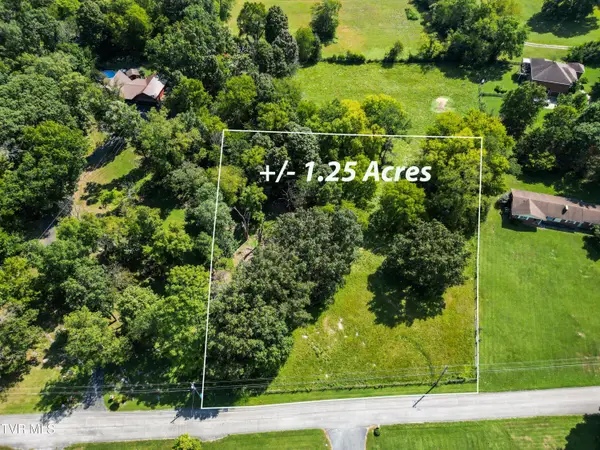
Situated on two lots in a quiet rural setting while remaining just minutes from shopping and restaurants, this property offers the space, improvements and versatility that are increasingly hard to find....
Contact an agent
Home facts
- Year built:1996
- Subdivision & Development:Chestnut Ridge
- Listing ID #:10001402
- Added:3 day(s) ago
- Updated:September 29, 2026 at 02:01 AM
Rooms and interior
- Bedrooms:4
- Total bathrooms:3
- Full bathrooms:2
- Half bathrooms:1
- Rooms Total:7
- Flooring:Carpet, Ceramic Tile, Hardwood
- Kitchen Description:Dishwasher, Kitchen Island, Microwave, Range, Refrigerator, Solid Surface Counters
- Basement Description:Unfinished, Walk-Out Access
- Living area:2,977 sq. ft.
Heating and cooling
- Cooling:Central Air
- Heating:Natural Gas
- Central air:Yes
Structure and exterior
- Year built:1996
- Building area:2,977 sq. ft.
- Lot area:0.92 Acres
- Architectural Style:Cape Cod, Traditional
- Construction Materials:Brick, Vinyl Siding
- Exterior Features:Covered, Deck, Front Patio, Front porch
Schools
- High school:Chuckey Doak
- Middle school:Chuckey Doak
- Elementary school:Doak
Utilities
- Water:Public
- Sewer:Septic Tank
Finances and disclosures
- Price:$498,000
- Price per sq. ft.:$142.33
Features and amenities
- Appliances:Dishwasher, Microwave, Range, Refrigerator, Washer
- Laundry features:Dryer, Washer
- Amenities:Double Pane Windows, Walk-In Closet(s), Window Treatment - Negotiable
Parking
- Parking description:Attached, Concrete Driveway, Garage Door Opener
- Garage spaces:2
New listings near 35 Cimarron Trail
- New
 $474,900Active4 beds 3 baths2,908 sq. ft.
140 Keller Road, Afton, TN 37616
MLS# 10001232Listed by: UPTOWN REAL ESTATE GROUP - New
 $75,000Active1.2 Acres
Tbd Meadowbrook Road, Afton, TN 37616
MLS# 10001144Listed by: GREENEVILLE & CO.  $354,900Pending4 beds 3 baths2,016 sq. ft.
99 Falcon Circle, Afton, TN 37616
MLS# 10000684Listed by: CRYE-LEIKE REALTORS $315,000Active3 beds 2 baths1,215 sq. ft.
106 Meadowbrook Road, Afton, TN 37616
MLS# 10000528Listed by: PROPERTY ADVISORS $484,000Active3 beds 2 baths2,160 sq. ft.
350 107 Cutoff, Afton, TN 37616
MLS# 712867Listed by: RE/MAX REAL ESTATE TEN MIDTOWN
 $395,900Pending3 beds 2 baths1,424 sq. ft.
37 Fairview Ridges Drive, Afton, TN 37616
MLS# 10000458Listed by: CENTURY 21 LEGACY - GREENEVILLE $535,000Active3 beds 3 baths2,244 sq. ft.
305 Greenwood Road, Afton, TN 37616
MLS# 10000301Listed by: THE ADDINGTON AGENCY BRISTOL $30,000Active3.41 Acres
Tbd Middle Creek Road, Afton, TN 37616
MLS# 9999723Listed by: SOUTHBOUND REAL ESTATE $265,500Active3 beds 2 baths1,474 sq. ft.
5725 Kingsport Highway, Afton, TN 37616
MLS# 9999488Listed by: REMAX CHECKMATE, INC. REALTORS


Protect your home and budget from life's surprises with an Assurant Home Warranty, backed by a partner that supports you through every step of homeownership. Explore Plans.
©2026 Century 21 Real Estate LLC. All rights reserved. CENTURY 21®, the CENTURY 21 Logo and C21® are service marks owned by Century 21 Real Estate LLC. Century 21 Real Estate LLC fully supports the principles of the Fair Housing Act and the Equal Opportunity Act. Each office is independently owned and operated. Listing information is deemed reliable but not guaranteed accurate.