1655 Mary Lamons Road, Afton, TN 37616
Local realty services provided by:CENTURY 21 Legacy
1655 Mary Lamons Road,Afton, TN 37616
$385,000
- 4 Beds
- 3 Baths
- 2,925 sq. ft.
- Single family
- Pending
Listed by: lora dowling
Office: greater impact realty jonesborough
MLS#:9998343
Source:TNVA_MLS
Price summary
- Price:$385,000
- Price per sq. ft.:$116.42
About this home
Welcome home to this spacious 4-bedroom, 2.5-bath ranch situated on 2.19 beautiful acres in the scenic countryside of Afton, Tennessee. Featuring primarily all-brick construction with low-maintenance vinyl siding accents, this well-built home offers the perfect blend of comfort, space, and peaceful country living.
Step inside to discover generous living areas filled with natural light, two cozy fireplaces, custom built-in shelving, and a huge kitchen with abundant cabinet and counter space--ideal for preparing family meals, entertaining guests, or gathering with family and friends. A whole-house water filtration system adds convenience and peace of mind.
The partially finished basement provides flexible space for a family room, recreation area, home office, workout room, or additional storage. The home is served by a private well and features two septic systems, offering added functionality and flexibility. A durable standing seam metal roof provides lasting value and low-maintenance appeal.
Outside, take in the beautiful mountain views from the covered front porch or unwind on the screened-in back porch while enjoying the peaceful surroundings. The detached workshop/garage offers ample space for hobbies, projects, equipment, or additional vehicle storage. With 2.3 acres, you'll have plenty of room for gardening, outdoor recreation, or simply enjoying the beauty and privacy of East Tennessee.
If you've been searching for a quality-built home with room to spread out, scenic views, and the charm of country living, this property is one you won't want to miss. Schedule your private showing today! Buyer and buyer's agent to verify all information contained herein....
Contact an agent
Home facts
- Year built:1966
- Subdivision & Development:Not In Subdivision
- Listing ID #:9998343
- Added:59 day(s) ago
- Updated:September 15, 2026 at 07:48 AM
Rooms and interior
- Bedrooms:4
- Total bathrooms:3
- Full bathrooms:2
- Half bathrooms:1
- Rooms Total:10
- Flooring:Hardwood, Laminate
- Kitchen Description:Dishwasher, Eat-in Kitchen, Electric Range, Kitchen Island, Microwave, Pantry, Refrigerator
- Basement Description:Partially Finished, Walk-Out Access
- Living area:2,925 sq. ft.
Heating and cooling
- Cooling:Ceiling Fan(s), Central Air
- Heating:Central
- Central air:Yes
Structure and exterior
- Year built:1966
- Building area:2,925 sq. ft.
- Lot area:2.19 Acres
- Architectural Style:Ranch
- Construction Materials:Brick, Vinyl Siding
- Exterior Features:Back, Covered, Front Patio, Front porch, Screened
Schools
- High school:Chuckey Doak
- Middle school:Chuckey Doak
- Elementary school:Doak
Utilities
- Water:Well
- Sewer:Septic Tank
Finances and disclosures
- Price:$385,000
- Price per sq. ft.:$116.42
Features and amenities
- Appliances:Dishwasher, Electric Range, Microwave, Refrigerator, Water Softener Owned
- Laundry features:Electric Dryer Hookup, Washer Hookup
- Amenities:Eat-in Kitchen, Insulated Windows
Parking
- Parking description:Asphalt Driveway, Attached, Detached, Garage Door Opener
- Garage spaces:2
New listings near 1655 Mary Lamons Road
- New
 $354,900Active4 beds 3 baths2,016 sq. ft.
99 Falcon Circle, Afton, TN 37616
MLS# 10000684Listed by: CRYE-LEIKE REALTORS - Open Sat, 3 to 5pmNew
 $330,000Active3 beds 2 baths1,215 sq. ft.
106 Meadowbrook Road, Afton, TN 37616
MLS# 10000528Listed by: PROPERTY ADVISORS  $489,900Active3 beds 2 baths2,160 sq. ft.
350 107 Cutoff, Afton, TN 37616
MLS# 712867Listed by: RE/MAX REAL ESTATE TEN MIDTOWN
 $395,900Pending3 beds 2 baths1,424 sq. ft.
37 Fairview Ridges Drive, Afton, TN 37616
MLS# 10000458Listed by: CENTURY 21 LEGACY - GREENEVILLE $535,000Active3 beds 3 baths2,244 sq. ft.
305 Greenwood Road, Afton, TN 37616
MLS# 10000301Listed by: THE ADDINGTON AGENCY BRISTOL $30,000Active3.41 Acres
Tbd Middle Creek Road, Afton, TN 37616
MLS# 9999723Listed by: SOUTHBOUND REAL ESTATE $268,500Active3 beds 2 baths1,474 sq. ft.
5725 Kingsport Highway, Afton, TN 37616
MLS# 9999488Listed by: REMAX CHECKMATE, INC. REALTORS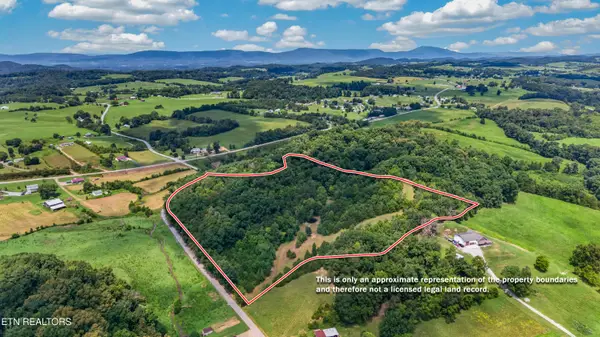 $269,000Active19.88 Acres
4850 Afton Rd, Afton, TN 37616
MLS# 1351507Listed by: WEICHERT, REALTORS - TIGER REAL ESTATE $285,000Pending3 beds 2 baths1,586 sq. ft.
925 Keller Road, Afton, TN 37616
MLS# 9999294Listed by: ENVISION REALTY GROUP $250,000Pending10.23 Acres
1385 Betsy Ross Road, Afton, TN 37616
MLS# 9999282Listed by: GREATER IMPACT REALTY JONESBOROUGH


Protect your home and budget from life's surprises with an Assurant Home Warranty, backed by a partner that supports you through every step of homeownership. Explore Plans.
©2026 Century 21 Real Estate LLC. All rights reserved. CENTURY 21®, the CENTURY 21 Logo and C21® are service marks owned by Century 21 Real Estate LLC. Century 21 Real Estate LLC fully supports the principles of the Fair Housing Act and the Equal Opportunity Act. Each office is independently owned and operated. Listing information is deemed reliable but not guaranteed accurate.