5725 Kingsport Highway, Afton, TN 37616
Local realty services provided by:CENTURY 21 Legacy
5725 Kingsport Highway,Afton, TN 37616
$272,000
- 3 Beds
- 2 Baths
- 1,474 sq. ft.
- Single family
- Active
Listed by: melissa townsend
Office: remax checkmate, inc. realtors
MLS#:9999488
Source:TNVA_MLS
Price summary
- Price:$272,000
- Price per sq. ft.:$184.53
About this home
Looking for a new home. This could be the one. Built in 2025, on a permanent foundation with many extras. One level living with a little over an acre of land. You will enjoy the country atmosphere. Home features an open floor plan with three bedrooms, two full baths, large kitchen with all new appliances. The extra large living room has ample room to entertain. Home has 1474 finished square feet and many upgrades. Has super energy efficiency HVAC along with energy efficient doors and windows to cut down on those utility bills. There is a large front and rear deck that is trex. Easy to maintain and clean. Fenced in back yard for the kiddos and pets. Close to Greeneville and Johnson City.
(2083R/3257S)
Contact an agent
Home facts
- Year built:2025
- Subdivision & Development:Not In Subdivision
- Listing ID #:9999488
- Added:9 day(s) ago
- Updated:August 23, 2026 at 03:52 PM
Rooms and interior
- Bedrooms:3
- Total bathrooms:2
- Full bathrooms:2
- Rooms Total:6
- Flooring:Luxury Vinyl
- Kitchen Description:Dishwasher, Electric Range, Kitchen Island, Kitchen/Dining Combo, Laminate Counters, Pantry, Refrigerator
- Basement Description:Block, Crawl Space
- Living area:1,474 sq. ft.
Heating and cooling
- Cooling:Central Air, Heat Pump
- Heating:Electric, Heat Pump
- Central air:Yes
Structure and exterior
- Year built:2025
- Building area:1,474 sq. ft.
- Lot area:1.07 Acres
- Architectural Style:Ranch
- Construction Materials:Vinyl Siding
- Exterior Features:Back, Deck, Front porch
- Foundation Description:Block
Schools
- High school:North Greene
- Middle school:North Greene
- Elementary school:Baileyton
Utilities
- Water:Public
- Sewer:Septic Tank
Finances and disclosures
- Price:$272,000
- Price per sq. ft.:$184.53
Features and amenities
- Appliances:Dishwasher, Electric Range, Refrigerator
- Laundry features:Electric Dryer Hookup, Washer Hookup
- Amenities:Double Pane Windows, Open Floorplan, Walk-In Closet(s), Window Treatments - Some
Parking
- Parking description:Driveway, Gravel Driveway
New listings near 5725 Kingsport Highway
- New
 $30,000Active3.41 Acres
Tbd Middle Creek Road, Afton, TN 37616
MLS# 9999723Listed by: SOUTHBOUND REAL ESTATE - New
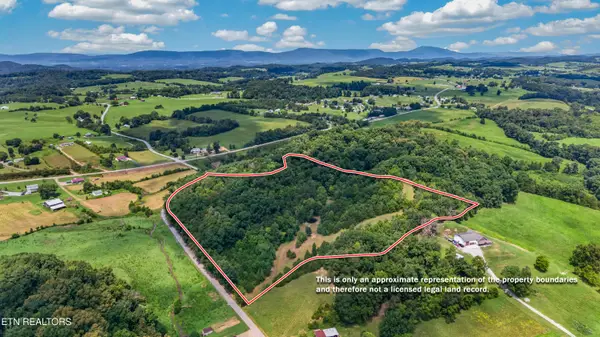 $269,000Active19.88 Acres
4850 Afton Rd, Afton, TN 37616
MLS# 1351507Listed by: WEICHERT, REALTORS - TIGER REAL ESTATE  $285,000Pending3 beds 2 baths1,586 sq. ft.
925 Keller Road, Afton, TN 37616
MLS# 9999294Listed by: ENVISION REALTY GROUP $250,000Active10.23 Acres
1385 Betsy Ross Road, Afton, TN 37616
MLS# 9999282Listed by: GREATER IMPACT REALTY JONESBOROUGH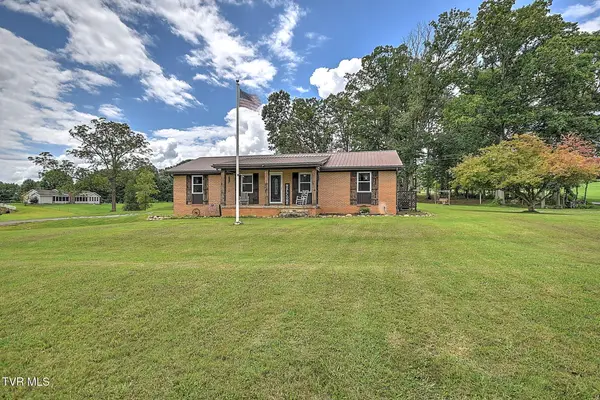
 $489,900Active3 beds 2 baths1,834 sq. ft.
1020 Pigeon Hollow Road, Afton, TN 37616
MLS# 9999193Listed by: CENTURY 21 LEGACY - GREENEVILLE $379,000Pending2 beds 3 baths1,778 sq. ft.
125 Calico Road, Afton, TN 37616
MLS# 9999168Listed by: FATHOM REALTY $515,000Active18.85 Acres
000 Chuckey Doak Road, Afton, TN 37616
MLS# 9998908Listed by: CENTURY 21 LEGACY - GREENEVILLE $759,900Active2 beds 2 baths2,210 sq. ft.
1570 Carl Doty Road, Afton, TN 37616
MLS# 9998720Listed by: CENTURY 21 LEGACY FORT HENRY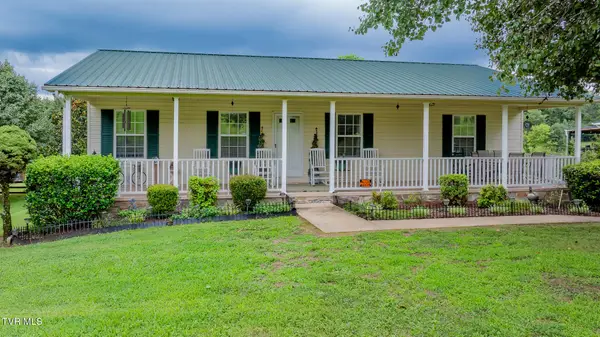 $349,900Active3 beds 2 baths1,344 sq. ft.
1520 Ripley Island Road, Afton, TN 37616
MLS# 9998690Listed by: LPT REALTY - GRIFFIN HOME GROUP


Protect your home and budget from life's surprises with an Assurant Home Warranty, backed by a partner that supports you through every step of homeownership. Explore Plans.
©2026 Century 21 Real Estate LLC. All rights reserved. CENTURY 21®, the CENTURY 21 Logo and C21® are service marks owned by Century 21 Real Estate LLC. Century 21 Real Estate LLC fully supports the principles of the Fair Housing Act and the Equal Opportunity Act. Each office is independently owned and operated. Listing information is deemed reliable but not guaranteed accurate.