925 Keller Road, Afton, TN 37616
Local realty services provided by:CENTURY 21 Legacy
925 Keller Road,Afton, TN 37616
$285,000
- 3 Beds
- 2 Baths
- 1,586 sq. ft.
- Single family
- Pending
Listed by: debbie shelton
Office: envision realty group
MLS#:9999294
Source:TNVA_MLS
Price summary
- Price:$285,000
- Price per sq. ft.:$131.22
About this home
Welcome home to this inviting 3-bedroom, 2-bath split-level property in beautiful Greene County, Tennessee. Designed for comfortable everyday living, this home offers flexible space, scenic mountain views, and the peaceful East Tennessee setting buyers love.
Upon entering the home, you will find a warm open living room with a breath-taking view of the mountains from the living room window. Next to the living room is the heart of the home, a beautiful kitchen, offering an attractive space for cooking, gathering, and making memories. With plenty of room to prepare meals and an adjoining eating area that feels both comfortable and convenient, this kitchen is ideal for casual breakfasts, weeknight dinners, holiday baking, or hosting friends. The eating area creates a natural place to come together, with room for a table where meals, conversations, and daily routines can unfold with ease. Whether you are enjoying a quiet morning coffee or sharing dinner at the end of the day, this space adds charm and function to the home. You can extend your area of hosting family friends onto the deck from the eating area. The split-level floor plan provides a practical separation of living areas, with welcoming main spaces for relaxing or entertaining and a finished basement with the second full bathroom that adds valuable room for a den, home office, recreation space, guest area, or hobby room. With three bedrooms and two full bathrooms, the home offers the right balance of comfort, function, and versatility. The home's comfortable flow makes it easy to move from one space to the next, while the attached two-car garage adds everyday convenience with room for parking, storage, tools, or recreational gear. Outside, the property offers potential for enjoying fresh air, gardening, outdoor dining, or simply unwinding at the end of the day. With its appealing features and inviting atmosphere, this home is ready for its next owner to make it their own.
Enjoy the charm of Greene County living, where rolling countryside, Appalachian scenery, and the mountain-views are a major part of the area's appeal. Whether you are sipping coffee while taking in the view, hosting friends and family, or looking for extra room to spread out, this property offers a welcoming place to call home.
Property Highlights:
• 3 bedrooms and 2 full bathrooms
• Desirable split-level layout with flexible living areas
• Finished basement for additional living, work, or recreation space
• Beautiful mountain views
• Located in scenic Greene County, TN
• Ideal for buyers seeking comfort, space, and East Tennessee charm
Do not miss the opportunity to make this mountain-view split-level home your own. Schedule your showing today and experience the space, setting, and possibilities this Greene County property has to offer. Buyer/ Buyers agent to verify all information....
Contact an agent
Home facts
- Year built:2003
- Subdivision & Development:Not Listed
- Listing ID #:9999294
- Added:17 day(s) ago
- Updated:August 26, 2026 at 08:13 AM
Rooms and interior
- Bedrooms:3
- Total bathrooms:2
- Full bathrooms:2
- Rooms Total:6
- Flooring:Ceramic Tile, Luxury Vinyl, Vinyl
- Kitchen Description:Dishwasher, Eat-in Kitchen, Electric Range, Kitchen/Dining Combo, Laminate Counters, Microwave, Refrigerator
- Basement Description:Block, Concrete, Heated, Partially Finished, Walk-Out Access
- Living area:1,586 sq. ft.
Heating and cooling
- Cooling:Heat Pump
- Heating:Heat Pump
Structure and exterior
- Year built:2003
- Building area:1,586 sq. ft.
- Lot area:0.63 Acres
- Construction Materials:Vinyl Siding
- Exterior Features:Deck
- Foundation Description:Block
Schools
- High school:Chuckey Doak
- Middle school:Chuckey Doak
- Elementary school:Chuckey
Utilities
- Water:Public
- Sewer:Septic Tank
Finances and disclosures
- Price:$285,000
- Price per sq. ft.:$131.22
Features and amenities
- Appliances:Dishwasher, Electric Range, Microwave, Refrigerator
- Laundry features:Electric Dryer Hookup, Washer Hookup
- Amenities:Double Pane Windows, Eat-in Kitchen
Parking
- Parking description:Driveway, Gravel Driveway
- Garage spaces:2
New listings near 925 Keller Road
- New
 $30,000Active3.41 Acres
Tbd Middle Creek Road, Afton, TN 37616
MLS# 9999723Listed by: SOUTHBOUND REAL ESTATE  $272,000Active3 beds 2 baths1,474 sq. ft.
5725 Kingsport Highway, Afton, TN 37616
MLS# 9999488Listed by: REMAX CHECKMATE, INC. REALTORS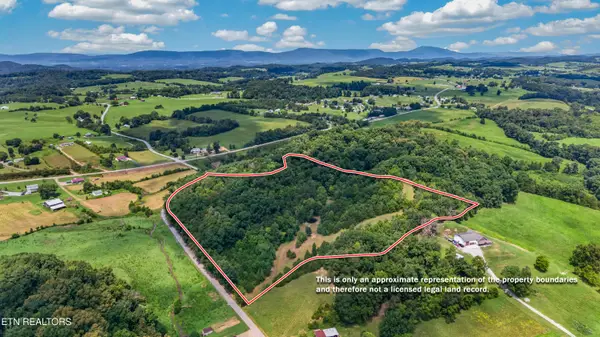 $269,000Active19.88 Acres
4850 Afton Rd, Afton, TN 37616
MLS# 1351507Listed by: WEICHERT, REALTORS - TIGER REAL ESTATE $250,000Active10.23 Acres
1385 Betsy Ross Road, Afton, TN 37616
MLS# 9999282Listed by: GREATER IMPACT REALTY JONESBOROUGH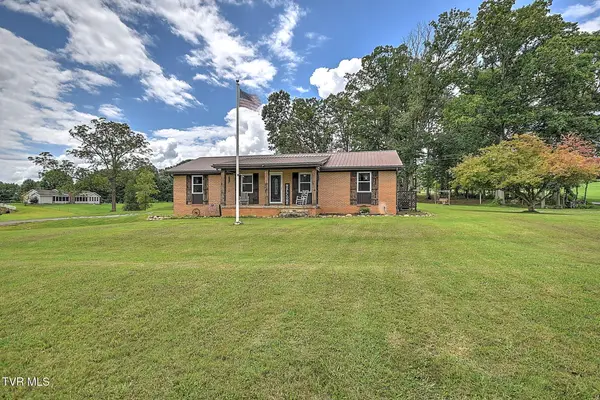
 $489,900Active3 beds 2 baths1,834 sq. ft.
1020 Pigeon Hollow Road, Afton, TN 37616
MLS# 9999193Listed by: CENTURY 21 LEGACY - GREENEVILLE $379,000Pending2 beds 3 baths1,778 sq. ft.
125 Calico Road, Afton, TN 37616
MLS# 9999168Listed by: FATHOM REALTY $515,000Active18.85 Acres
665 Ripley Island Road, Afton, TN 37616
MLS# 9998908Listed by: CENTURY 21 LEGACY - GREENEVILLE $759,900Active2 beds 2 baths2,210 sq. ft.
1570 Carl Doty Road, Afton, TN 37616
MLS# 9998720Listed by: CENTURY 21 LEGACY FORT HENRY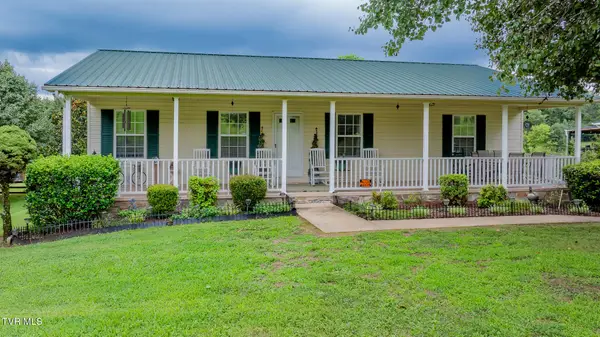 $349,900Active3 beds 2 baths1,344 sq. ft.
1520 Ripley Island Road, Afton, TN 37616
MLS# 9998690Listed by: LPT REALTY - GRIFFIN HOME GROUP


Protect your home and budget from life's surprises with an Assurant Home Warranty, backed by a partner that supports you through every step of homeownership. Explore Plans.
©2026 Century 21 Real Estate LLC. All rights reserved. CENTURY 21®, the CENTURY 21 Logo and C21® are service marks owned by Century 21 Real Estate LLC. Century 21 Real Estate LLC fully supports the principles of the Fair Housing Act and the Equal Opportunity Act. Each office is independently owned and operated. Listing information is deemed reliable but not guaranteed accurate.