
102 Aaron Drive, Alamo, TN 38001
Local realty services provided by:CENTURY 21 Golden Service Realty & Auction, Inc.
102 Aaron Drive,Alamo, TN 38001
$234,900
- 3 Beds
- 2 Baths
- 1,470 sq. ft.
- Single family
- Active
Listed by: william deloach
Office: pritchard realty
MLS#:2603759
Source:TN_CWTAR
Price summary
- Price:$234,900
- Price per sq. ft.:$159.8
About this home
New listing. Charming 3 BR 2 BA well maintained home in Alamo. Crockett County schools. 1 acre lot with an inground swimming pool. HVAC only 7 years old. Roof is 6 years old. LVP flooring throughout. Call me today to view this lovely home. This home is move in ready.
Contact an agent
Home facts
- Year built:2007
- Subdivision & Development:None
- Listing ID #:2603759
- Added:36 day(s) ago
- Updated:September 14, 2026 at 02:39 PM
Rooms and interior
- Bedrooms:3
- Total bathrooms:2
- Full bathrooms:2
- Rooms Total:5
- Flooring:Luxury Vinyl
- Dining Description:Eat-in Kitchen
- Kitchen Description:Dishwasher, Eat-in Kitchen, Electric Range
- Bedroom Description:On Level 3
- Living area:1,470 sq. ft.
Heating and cooling
- Cooling:Ceiling Fan(s), Central Air
- Heating:Central, Heating
- Central air:Yes
Structure and exterior
- Roof:Architectural
- Year built:2007
- Building area:1,470 sq. ft.
- Lot area:1 Acres
- Construction Materials:Vinyl Siding
- Foundation Description:Slab
- Levels:One
Utilities
- Water:Public, Water Available, Water Connected
- Sewer:Public Sewer, Sewer Available, Sewer Connected
Finances and disclosures
- Price:$234,900
- Price per sq. ft.:$159.8
- Tax amount:$1,238
Features and amenities
- Appliances:Dishwasher, Electric Range, Electric Water Heater
- Laundry features:Electric Dryer Hookup, Washer Hookup
- Pool features:Above Ground, Outdoor Pool, Private
Parking
- Total parking spaces:4
New listings near 102 Aaron Drive
- New
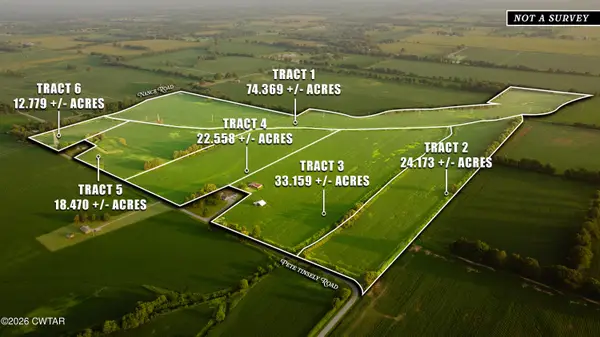 $1Active311.33 Acres
0 Pete Tinsley Road, Alamo, TN 38001
MLS# 2604309Listed by: WENDELL ALEXANDER REALTY - New
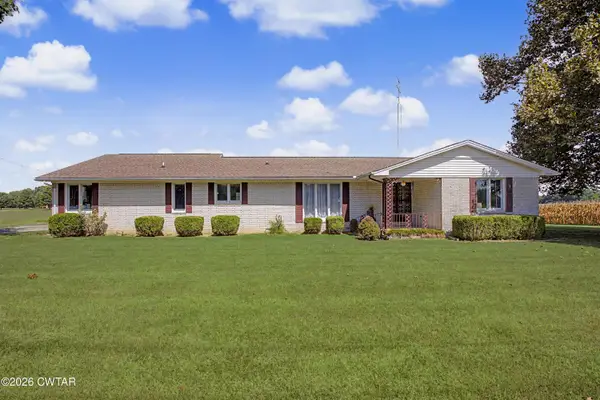 $270,000Active3 beds 3 baths
3233 Highway 152, Alamo, TN 38001
MLS# 2604252Listed by: BHGRE CONNER BROWNSVILLE 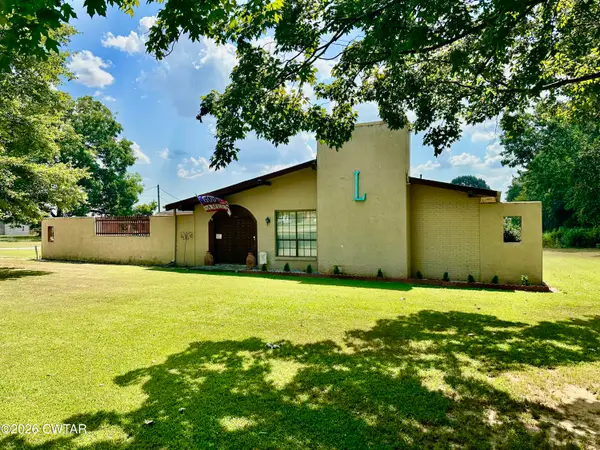 $285,000Active4 beds 2 baths
776 E Park Street, Alamo, TN 38001
MLS# 2604184Listed by: HERITAGE REAL ESTATE, INC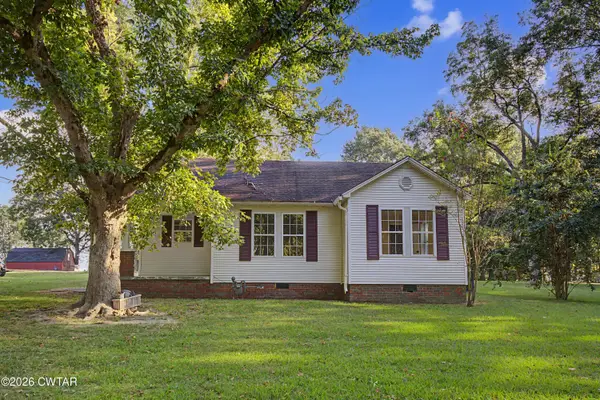 $224,900Active3 beds 1 baths
232 Carter Street, Alamo, TN 38001
MLS# 2604010Listed by: CRYE*LEIKE BLUE SKIES REAL ES $125,000Active1.6 Acres
112 Birmingham Rd, Alamo, TN 38001
MLS# 3520418Listed by: MOSSY OAK PROPERTIES, TENNESSEE LAND & FARM, LLC $230,000Active-- beds -- baths
0 Highway 412, Alamo, TN 38001
MLS# 3520419Listed by: MOSSY OAK PROPERTIES, TENNESSEE LAND & FARM, LLC $60,000Active-- beds -- baths
0 Highway 412, Alamo, TN 38001
MLS# 3520420Listed by: MOSSY OAK PROPERTIES, TENNESSEE LAND & FARM, LLC $240,000Active-- beds -- baths
0 S Maury City Rd, Alamo, TN 38001
MLS# 3520421Listed by: MOSSY OAK PROPERTIES, TENNESSEE LAND & FARM, LLC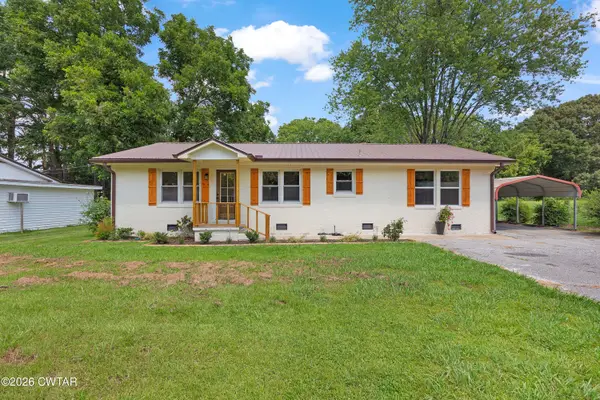 $229,900Active3 beds 2 baths
84 W Tanner Street, Alamo, TN 38001
MLS# 2603889Listed by: BLUE SUEDE REALTY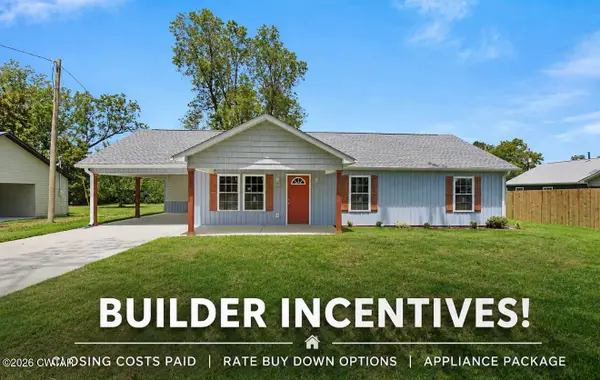 $239,900Pending3 beds 2 baths
190 W Park Street, Alamo, TN 38001
MLS# 2603874Listed by: BLUE SUEDE REALTY


Protect your home and budget from life's surprises with an Assurant Home Warranty, backed by a partner that supports you through every step of homeownership. Explore Plans.
©2026 Century 21 Real Estate LLC. All rights reserved. CENTURY 21®, the CENTURY 21 Logo and C21® are service marks owned by Century 21 Real Estate LLC. Century 21 Real Estate LLC fully supports the principles of the Fair Housing Act and the Equal Opportunity Act. Each office is independently owned and operated. Listing information is deemed reliable but not guaranteed accurate.