
512 E Main Street, Alamo, TN 38001
Local realty services provided by:CENTURY 21 Golden Service Realty & Auction, Inc.
512 E Main Street,Alamo, TN 38001
$299,000
- 3 Beds
- 2 Baths
- 2,373 sq. ft.
- Single family
- Pending
Listed by: vickie branch
Office: bhgre conner brownsville
MLS#:2602456
Source:TN_CWTAR
Price summary
- Price:$299,000
- Price per sq. ft.:$126
About this home
Beautifully updated and full of space, this property at 512 East Main Street in Alamo, TN offers so much more than meets the eye. The main home features 3 bedrooms, 2 baths, plus a flexible bonus room that could easily be used as a 4th bedroom, dining room, office, or extra living space depending on your needs. Inside, you'll love the updated kitchen with custom cabinets, solid surface countertops, and all appliances remaining. Both bathrooms have walk-in tile showers, giving the home a clean, updated feel throughout. One of the standout features of this property is the separate guest house offering approximately 1,000 sq. ft. Downstairs includes 1 bedroom, 1 bath, a full kitchen, living room, and utility while upstairs features 2 additional bedrooms and a half bath. Whether you need space for guests, family, a home business, or extra rental potential, this setup offers endless possibilities. Appliances in the guest house also remain. Outside, you'll find a large fenced backyard designed for relaxing and entertaining with a deck and hot tub already in place. There's also an additional heated and cooled shed that would make a great workshop, hobby space, or extra storage area. If you've been looking for a property with room to spread out, updated features, and flexible living space, this one is definitely worth a look!...
Contact an agent
Home facts
- Year built:1967
- Subdivision & Development:None
- Listing ID #:2602456
- Added:77 day(s) ago
- Updated:June 12, 2026 at 08:33 AM
Rooms and interior
- Bedrooms:3
- Total bathrooms:2
- Full bathrooms:2
- Rooms Total:9
- Flooring:Carpet, Hardwood, Laminate, Luxury Vinyl
- Dining Description:Eat-in Kitchen
- Bathrooms Description:Ceramic Tile Shower
- Kitchen Description:Dishwasher, Eat-in Kitchen, Electric Range, Kitchen Island, Microwave, Refrigerator
- Bedroom Description:On Level 3
- Living area:2,373 sq. ft.
Heating and cooling
- Cooling:Ceiling Fan(s), Central Air, Electric
- Heating:Central, Heating, Natural Gas
- Central air:Yes
Structure and exterior
- Roof:Architectural
- Year built:1967
- Building area:2,373 sq. ft.
- Construction Materials:Brick, Vinyl Siding
- Exterior Features:Rain Gutters
- Foundation Description:Raised
- Levels:One
Utilities
- Water:Public, Water Connected
- Sewer:Public Sewer, Sewer Connected
Finances and disclosures
- Price:$299,000
- Price per sq. ft.:$126
- Tax amount:$1,672
Features and amenities
- Appliances:Dishwasher, Dryer, Electric Range, Microwave, Refrigerator, Washer
- Laundry features:Dryer, Electric Dryer Hookup, Laundry Room, Washer, Washer Hookup
- Amenities:Ceiling Fan(s)
Parking
- Total parking spaces:2
- Parking description:Open
- Carport spaces:2
New listings near 512 E Main Street
- New
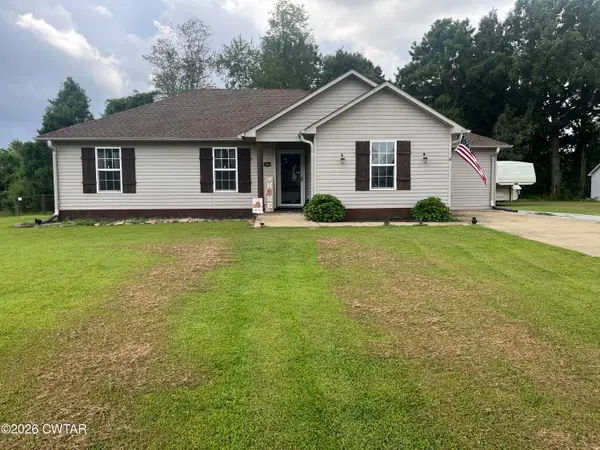 $249,900Active3 beds 2 baths1,470 sq. ft.
102 Aaron Drive, Alamo, TN 38001
MLS# 2603759Listed by: PRITCHARD REALTY - Open Sun, 2 to 4pmNew
 $219,900Active3 beds 1 baths
233 W Park Street, Alamo, TN 38001
MLS# 2603736Listed by: WENDELL ALEXANDER REALTY - New
 $124,900Active7.4 Acres
2966 N U.s. 412, Alamo, TN 38001
MLS# 2603738Listed by: BLUE SUEDE REALTY - New
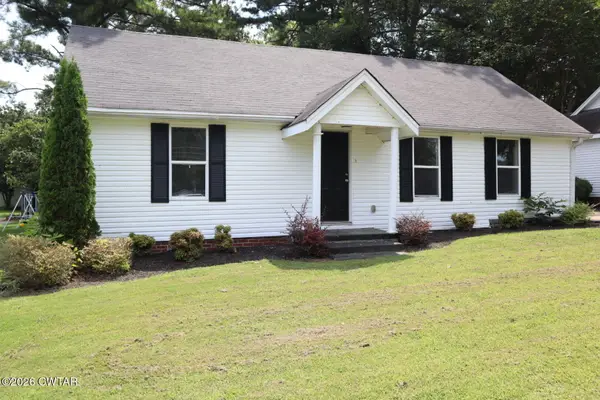 $159,900Active3 beds 1 baths
219 S Johnson Street, Alamo, TN 38001
MLS# 2603730Listed by: CRYE-LEIKE ELITE 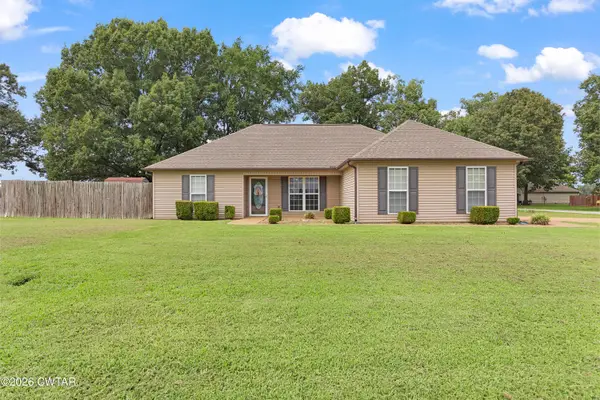 $247,900Active4 beds 2 baths
153 Aaron Drive, Alamo, TN 38001
MLS# 2603571Listed by: BLUE SUEDE REALTY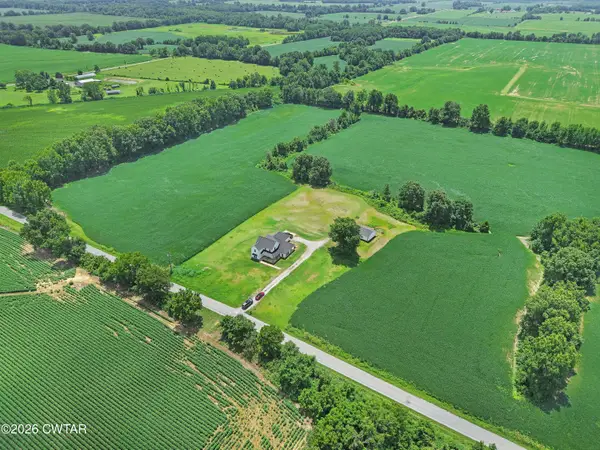 $599,900Pending4 beds 3 baths
1789 Hicks Road, Alamo, TN 38001
MLS# 2603396Listed by: BLUE SUEDE REALTY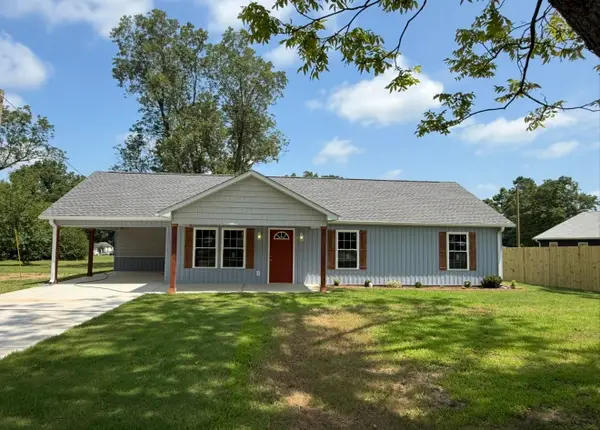 $239,900Active3 beds 2 baths1,388 sq. ft.
190 W Park St, Alamo, TN 38001
MLS# 3279107Listed by: BLUE SUEDE REALTY $375,000Pending3 beds 3 baths
234 S Bells Street, Alamo, TN 38001
MLS# 2602886Listed by: CRYE*LEIKE BLUE SKIES REAL ES $29,900Active0 Acres
76 W Park Street, Alamo, TN 38001
MLS# 2602637Listed by: CRYE*LEIKE BLUE SKIES REAL ES $375,000Active29 Acres
00 Highway 152, Alamo, TN 38001
MLS# 2602622Listed by: HICKMAN REALTY GROUP INC.-JACK


Protect your home and budget from life's surprises with an Assurant Home Warranty, backed by a partner that supports you through every step of homeownership. Explore Plans.
©2026 Century 21 Real Estate LLC. All rights reserved. CENTURY 21®, the CENTURY 21 Logo and C21® are service marks owned by Century 21 Real Estate LLC. Century 21 Real Estate LLC fully supports the principles of the Fair Housing Act and the Equal Opportunity Act. Each office is independently owned and operated. Listing information is deemed reliable but not guaranteed accurate.