
1030 N Linden Drive, Alcoa, TN 37701
Local realty services provided by:CENTURY 21 Legacy
1030 N Linden Drive,Alcoa, TN 37701
$700,000
- 3 Beds
- 2 Baths
- 2,525 sq. ft.
- Single family
- Pending
Listed by: robin m. myrick
Office: realty executives associates
MLS#:1349801
Source:TN_KAAR
Price summary
- Price:$700,000
- Price per sq. ft.:$277.23
About this home
With 3 bedrooms, 2 full bathrooms, a spacious bonus room above the garage, plus office space that could potentially be a 5th bedroom. This thoughtfully designed home offers the space and flexibility today's buyers are looking for. The open-concept floor plan is filled with natural light and creates an inviting atmosphere for both everyday living and entertaining. The kitchen features granite countertops, stainless steel appliances, ample cabinetry, and a large island overlooking the main living area, making it the heart of the home. Vaulted and coffered ceilings, luxury vinyl plank flooring throughout, and quality finishes add to the home's modern appeal.
The private primary suite is a true retreat, featuring a spa-inspired en suite bathroom with a relaxing soaking tub, a stunning floor-to-ceiling marble tiled shower, and a spacious walk-in closet. Three additional bedrooms and a generously sized bonus room above the garage provide plenty of space for family, guests, a playroom, or a home office.
Enjoy the covered back patio overlooking the backyard, perfect for morning coffee or evening gatherings. Conveniently located near shopping, dining, schools, and everyday amenities, this home offers the perfect combination of style, comfort, and functionality....
Contact an agent
Home facts
- Year built:2026
- Subdivision & Development:Clover Ridge
- Listing ID #:1349801
- Added:46 day(s) ago
- Updated:September 13, 2026 at 08:06 AM
Rooms and interior
- Bedrooms:3
- Total bathrooms:2
- Full bathrooms:2
- Rooms Total:6
- Basement:Yes
- Basement Description:Slab
- Living area:2,525 sq. ft.
Heating and cooling
- Cooling:Central Cooling
- Heating:Central, Electric
Structure and exterior
- Year built:2026
- Building area:2,525 sq. ft.
- Lot area:0.38 Acres
- Architectural Style:Traditional
- Construction Materials:Brick
Utilities
- Sewer:Public Sewer
Finances and disclosures
- Price:$700,000
- Price per sq. ft.:$277.23
Parking
- Parking description:Attached, Garage Door Opener
- Garage spaces:2
New listings near 1030 N Linden Drive
- New
 $314,900Active3 beds 2 baths1,416 sq. ft.
523 E Lincoln Rd, Alcoa, TN 37701
MLS# 1355314Listed by: UNITED REAL ESTATE SOLUTIONS - New
 $349,900Active-- beds -- baths1,400 sq. ft.
204 Avenue B, Alcoa, TN 37701
MLS# 1355058Listed by: REALTY EXECUTIVES ASSOCIATES - New
 $349,900Active-- beds -- baths1,400 sq. ft.
206 Avenue B, Alcoa, TN 37701
MLS# 1355060Listed by: REALTY EXECUTIVES ASSOCIATES - New
 $349,900Active-- beds -- baths1,400 sq. ft.
208 Avenue B, Alcoa, TN 37701
MLS# 1355062Listed by: REALTY EXECUTIVES ASSOCIATES - New
 $315,000Active3 beds 2 baths1,110 sq. ft.
324 Glascock St, Alcoa, TN 37701
MLS# 1354726Listed by: REALTY EXECUTIVES ASSOCIATES - New
 $275,000Active2 beds 2 baths936 sq. ft.
879 Birch St, Alcoa, TN 37701
MLS# 1354221Listed by: REALTY EXECUTIVES ASSOCIATES 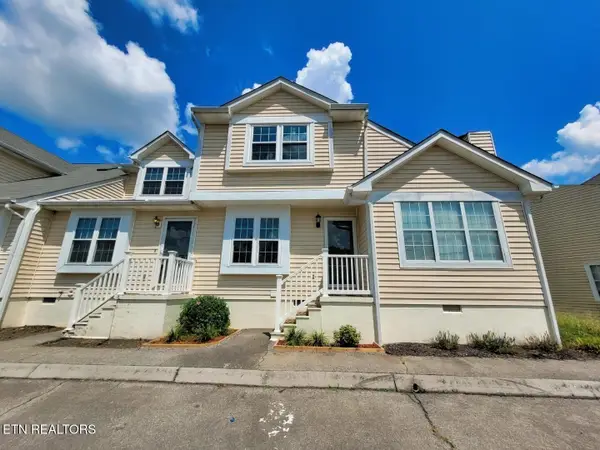 $315,000Active3 beds 3 baths1,184 sq. ft.
613 Vose Rd, Alcoa, TN 37701
MLS# 1353846Listed by: WINGMAN REALTY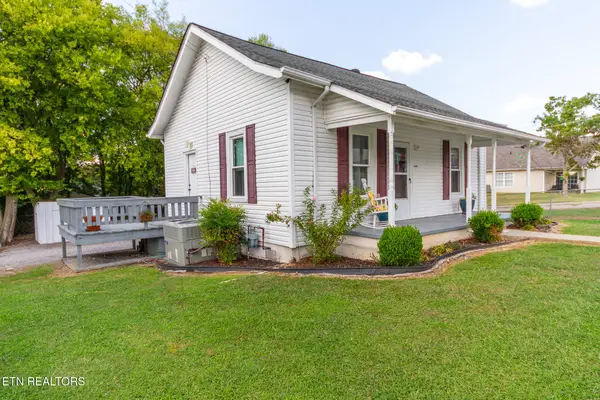 $239,000Active2 beds 2 baths672 sq. ft.
248 Hannum St, Alcoa, TN 37701
MLS# 1353806Listed by: REALTY EXECUTIVES ASSOCIATES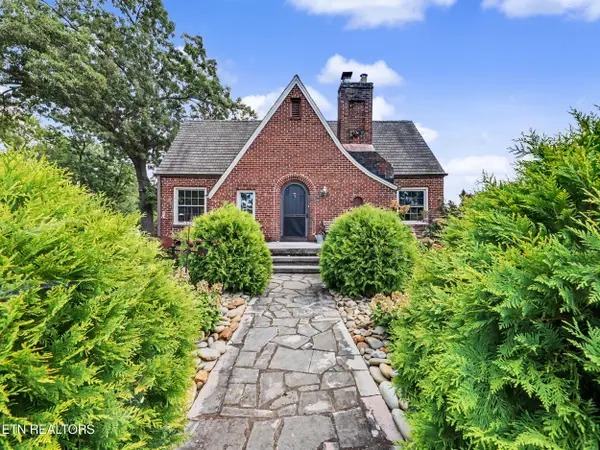 $425,000Pending3 beds 3 baths2,077 sq. ft.
860 Gilbert St, Alcoa, TN 37701
MLS# 1353627Listed by: THE PRICE AGENCY, REALTY EXECUTIVES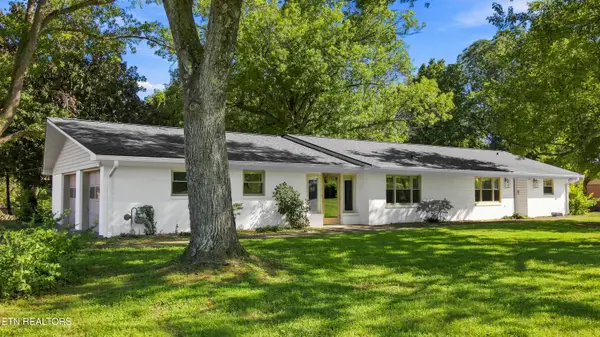 $399,900Pending3 beds 2 baths1,880 sq. ft.
957 Margaret Drive, Alcoa, TN 37701
MLS# 1353604Listed by: REALTY EXECUTIVES ASSOCIATES


Protect your home and budget from life's surprises with an Assurant Home Warranty, backed by a partner that supports you through every step of homeownership. Explore Plans.
©2026 Century 21 Real Estate LLC. All rights reserved. CENTURY 21®, the CENTURY 21 Logo and C21® are service marks owned by Century 21 Real Estate LLC. Century 21 Real Estate LLC fully supports the principles of the Fair Housing Act and the Equal Opportunity Act. Each office is independently owned and operated. Listing information is deemed reliable but not guaranteed accurate.