
108 Mcginley St, Alcoa, TN 37701
Local realty services provided by:CENTURY 21 Premier
108 Mcginley St,Alcoa, TN 37701
$250,000
- 2 Beds
- 1 Baths
- 725 sq. ft.
- Single family
- Active
Listed by: mike court
Office: exp realty
MLS#:3598626
Source:NASHVILLE
Price summary
- Price:$250,000
- Price per sq. ft.:$344.83
About this home
Welcome to 108 McGinley St, Alcoa, TN 37701! This charming 2 bedroom, 1 bath cottage has been recently remodeled and is move in ready. The home offers a comfortable layout with updated finishes, a beautifully updated bathroom, newer flooring, fresh paint, a metal roof, and great curb appeal. Enjoy the covered front porch and all the character this home has to offer.
Located right in the heart of Alcoa, you'll be convenient to shopping, dining, parks, Knoxville, Maryville, and the airport while being zoned for the highly regarded Alcoa City School system. Whether you're a first time homebuyer, looking to downsize, or searching for an investment property, this is a great opportunity to own an affordable home in an awesome location.
Cute, updated, convenient, and located in one of the most desirable school districts in the area. Come check out this perfect little Alcoa cottage!
Contact an agent
Home facts
- Year built:1940
- Subdivision & Development:McNutt & Broyles Addn
- Listing ID #:3598626
- Added:2 day(s) ago
- Updated:September 27, 2026 at 02:38 AM
Rooms and interior
- Bedrooms:2
- Total bathrooms:1
- Full bathrooms:1
- Flooring:Carpet, Vinyl
- Kitchen Description:Dishwasher, Microwave, Refrigerator
- Basement:Yes
- Basement Description:Crawl Space
- Living area:725 sq. ft.
Heating and cooling
- Cooling:Central Air
- Heating:Electric, Heat Pump
- Central air:Yes
Structure and exterior
- Year built:1940
- Building area:725 sq. ft.
- Lot area:0.16 Acres
- Lot Features:Level
- Architectural Style:Cottage
- Construction Materials:Frame, Vinyl Siding
- Exterior Features:Porch
- Levels:1 Story
Utilities
- Water:Public, Water Available
- Sewer:Public Sewer
Finances and disclosures
- Price:$250,000
- Price per sq. ft.:$344.83
- Tax amount:$546
Features and amenities
- Appliances:Dishwasher, Microwave, Refrigerator, Washer
- Laundry features:Dryer, Washer
- Amenities:High Speed Internet
 Copyright 2026 Realtracs Mls. All rights reserved. Realtracs Mls provides content displayed here (“provided content”) on an “as is” basis and makes no representations or warranties regarding the provided content, including, but not limited to those of non-infringement, timeliness, accuracy, or completeness. Individuals and companies using information presented are responsible for verification and validation of information they utilize and present to their customers and clients. Realtracs Mls will not be liable for any damage or loss resulting from use of the provided content or the products available through Portals, IDX, VOW, and/or Syndication. Recipients of this information shall not resell, redistribute, reproduce, modify, or otherwise copy any portion thereof without the expressed written consent of Realtracs Mls. NASHVILLE Member Broker: Renee Hunter
New listings near 108 Mcginley St
- New
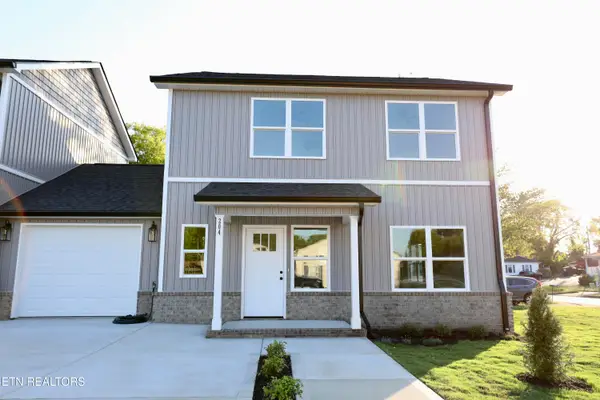 $349,900Active3 beds 3 baths1,400 sq. ft.
204 Avenue B #13R-2, Alcoa, TN 37701
MLS# 1356314Listed by: REALTY EXECUTIVES ASSOCIATES - New
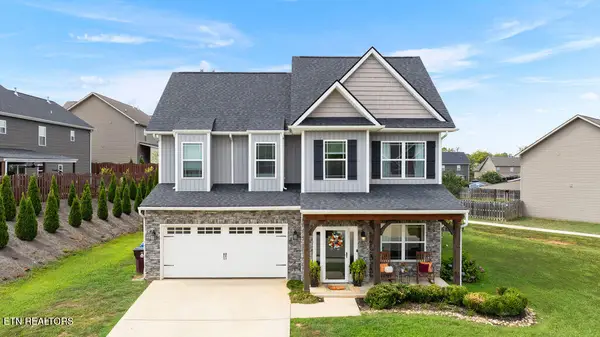 $535,000Active4 beds 3 baths2,156 sq. ft.
1172 Aspen Glen Drive, Alcoa, TN 37701
MLS# 1355961Listed by: BLEVINS GRP, REALTY EXECUTIVES  $395,000Pending - Continue To Show3 beds 4 baths2,691 sq. ft.
853 W Cunningham St, Alcoa, TN 37701
MLS# 1355703Listed by: THE DWIGHT PRICE GROUP REALTY EXECUTIVES ASSOCIATES- Open Sun, 2 to 4pm
 $305,000Active3 beds 2 baths1,200 sq. ft.
176 E Edison St, Alcoa, TN 37701
MLS# 1355617Listed by: WALLACE  $349,000Active4 beds 2 baths1,632 sq. ft.
315 Andy Carr Avenue, Alcoa, TN 37701
MLS# 3591723Listed by: ELITE REALTY $314,900Pending3 beds 2 baths1,416 sq. ft.
523 E Lincoln Rd, Alcoa, TN 37701
MLS# 1355314Listed by: UNITED REAL ESTATE SOLUTIONS- New
 $349,900Active3 beds 3 baths1,400 sq. ft.
206 Avenue B, Alcoa, TN 37701
MLS# 1356319Listed by: REALTY EXECUTIVES ASSOCIATES - New
 $349,900Active3 beds 3 baths1,400 sq. ft.
208 Avenue B, Alcoa, TN 37701
MLS# 1356322Listed by: REALTY EXECUTIVES ASSOCIATES  $315,000Active3 beds 2 baths1,110 sq. ft.
324 Glascock St, Alcoa, TN 37701
MLS# 1354726Listed by: REALTY EXECUTIVES ASSOCIATES


Protect your home and budget from life's surprises with an Assurant Home Warranty, backed by a partner that supports you through every step of homeownership. Explore Plans.
©2026 Century 21 Real Estate LLC. All rights reserved. CENTURY 21®, the CENTURY 21 Logo and C21® are service marks owned by Century 21 Real Estate LLC. Century 21 Real Estate LLC fully supports the principles of the Fair Housing Act and the Equal Opportunity Act. Each office is independently owned and operated. Listing information is deemed reliable but not guaranteed accurate.