704 Canyon Dr, Altamont, TN 37301
Local realty services provided by:CENTURY 21 Premier
704 Canyon Dr,Altamont, TN 37301
$270,000
- 3 Beds
- 2 Baths
- 1,800 sq. ft.
- Mobile / Manufactured
- Active
Listed by: mark ryder
Office: benchmark realty, llc.
MLS#:3318491
Source:NASHVILLE
Price summary
- Price:$270,000
- Price per sq. ft.:$150
About this home
Mini-farm with food forest. This great property is close to Savage Gulf State Park. Also near Greeter Falls, Stone Door and other great local attractions. 3.09 acres of gardening, blueberries, pear trees, apple trees, grapes and a huge assortment of flowers. There is a storm shelter, a tiny house, large barn and multiple outbuildings. There is multiple water spickets around the the property as well as fencing and cross fencing. A large 2 car garage and shop. A sunroom has been added to the front of the house.
Contact an agent
Home facts
- Year built:1997
- Subdivision & Development:None
- Listing ID #:3318491
- Added:45 day(s) ago
- Updated:September 15, 2026 at 02:30 PM
Rooms and interior
- Bedrooms:3
- Total bathrooms:2
- Full bathrooms:2
- Flooring:Carpet, Laminate, Vinyl
- Basement:Yes
- Basement Description:Crawl Space
- Living area:1,800 sq. ft.
Heating and cooling
- Cooling:Ceiling Fan(s), Central Air
- Heating:Central
- Central air:Yes
Structure and exterior
- Roof:Asphalt
- Year built:1997
- Building area:1,800 sq. ft.
- Lot area:3.09 Acres
- Architectural Style:Ranch
- Construction Materials:Vinyl Siding
- Exterior Features:Deck, Porch, Storm Shelter
- Levels:1 Story
Schools
- High school:Grundy Co High School
- Middle school:North Elementary
- Elementary school:North Elementary
Utilities
- Water:Well
- Sewer:Septic Tank
Finances and disclosures
- Price:$270,000
- Price per sq. ft.:$150
- Tax amount:$368
Features and amenities
- Amenities:Ceiling Fan(s)
Parking
- Total parking spaces:6
- Parking description:Asphalt, Detached
- Garage:Yes
- Garage spaces:2
 Copyright 2026 Realtracs Mls. All rights reserved. Realtracs Mls provides content displayed here (“provided content”) on an “as is” basis and makes no representations or warranties regarding the provided content, including, but not limited to those of non-infringement, timeliness, accuracy, or completeness. Individuals and companies using information presented are responsible for verification and validation of information they utilize and present to their customers and clients. Realtracs Mls will not be liable for any damage or loss resulting from use of the provided content or the products available through Portals, IDX, VOW, and/or Syndication. Recipients of this information shall not resell, redistribute, reproduce, modify, or otherwise copy any portion thereof without the expressed written consent of Realtracs Mls. NASHVILLE Member Broker: Renee Hunter
New listings near 704 Canyon Dr
- New
 $600,000Active3 beds 2 baths2,268 sq. ft.
226 1st Dr, Altamont, TN 37301
MLS# 3546567Listed by: COMPASS RE - New
 $120,000Active8.1 Acres
8 Northcutts Cove Road, Beersheba Springs, TN 37305
MLS# 1542255Listed by: TENNESSEE MOUNTAIN PROPERTIES  $120,000Active8.1 Acres
0 Northcutts Cove Road, Beersheba Springs, TN 37305
MLS# 3533624Listed by: TENNESSEE MOUNTAIN PROPERTIES $60,000Active2.83 Acres
12 Valley View Drive #12, Altamont, TN 37301
MLS# 1541341Listed by: TENNESSEE MOUNTAIN PROPERTIES $69,900Active4.46 Acres
2603 Northcutts Cove Road, Beersheba Springs, TN 37305
MLS# 3519106Listed by: TENNESSEE MOUNTAIN PROPERTIES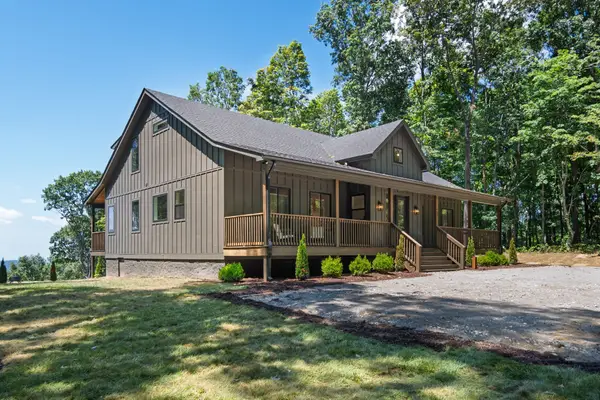 $745,000Active4 beds 3 baths2,569 sq. ft.
900 Valley View Drive, Altamont, TN 37301
MLS# 3516620Listed by: CRYE-LEIKE, INC., REALTORS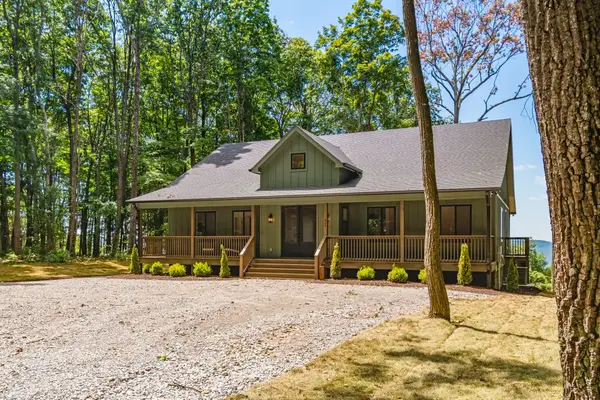 $698,000Active3 beds 3 baths2,969 sq. ft.
824 Valley View Drive, Altamont, TN 37301
MLS# 3516623Listed by: CRYE-LEIKE, INC., REALTORS $135,000Active9.96 Acres
71 Myers Town Rd, Beersheba Springs, TN 37305
MLS# 3320025Listed by: TENNESSEE MOUNTAIN PROPERTIES $25,000Active1.42 Acres
425 Woodland Avenue, Altamont, TN 37301
MLS# 1541008Listed by: KELLER WILLIAMS REALTY
 $99,900Active5.76 Acres
4441 Deer Run Road, Altamont, TN 37301
MLS# 3335926Listed by: CENTURY 21 COFFEE COUNTY REALTY & AUCTION


Protect your home and budget from life's surprises with an Assurant Home Warranty, backed by a partner that supports you through every step of homeownership. Explore Plans.
©2026 Century 21 Real Estate LLC. All rights reserved. CENTURY 21®, the CENTURY 21 Logo and C21® are service marks owned by Century 21 Real Estate LLC. Century 21 Real Estate LLC fully supports the principles of the Fair Housing Act and the Equal Opportunity Act. Each office is independently owned and operated. Listing information is deemed reliable but not guaranteed accurate.