
108 Jasmine Drive, Andersonville, TN 37705
Local realty services provided by:CENTURY 21 Legacy
108 Jasmine Drive,Andersonville, TN 37705
$408,500
- 3 Beds
- 2 Baths
- 1,566 sq. ft.
- Single family
- Active
Listed by: cheryl e. headrick, kathy shepard
Office: wallace
MLS#:1357757
Source:TN_KAAR
Price summary
- Price:$408,500
- Price per sq. ft.:$260.86
About this home
Welcome to 108 Jasmine Drive, tucked away in one of Andersonville's most charming communities. With its colorful homes inviting streetscapes, and distinctive architecture, the neighborhood has a wonderful Charleston-inspired village feel that gives it personality from the moment you arrive. It offers one level living in this beautifully maintained 3-bedroom, 2-bath home offering 1,566 square feet with no HOA. The thoughtfully designed floor plan feels open and welcoming, with 9-foot ceilings, hardwood flooring, a spacious kitchen with island, and a distinctive three-way fireplace connecting the main living spaces.
The kitchen was updated in 2025 with new appliances and offers plenty of cabinets, counter space, and island for everyday living and entertaining. Outside, covered front and side porches, two large pergolas, a custom fire pit and sitting area, and a rear deck provide inviting places to slow down and enjoy the East Tennessee seasons.
Thoughtful improvements include a 2022 HVAC system, 2023 dimensional-shingle roof and water heater, 2024 siding and exterior doors, and a 2025 insulated steel garage door. The attached garage is heated and cooled and also offers ramp access into the home, overhead LED lighting. Two driveways provide ample parking, with additional storage available in the partial stand-up crawlspace. Outdoor recreation is close at hand, with Waterside Marina 10 minutes away, Norris Dam State Park about 12 minutes away, and Norris Dam Marina 14 minutes away. Norris Lake offers boating, fishing, and kayaking, while the nearby Clinch River is a favorite destination for fly fishing. This home has been well cared for, thoughtfully updated, and surrounded by some of East Tennessee's favorite outdoor destinations. Price of home is approximately $50,000.00 less than the appraisal done just a little over a year ago....
Contact an agent
Home facts
- Year built:2006
- Subdivision & Development:Village Of Arcadian Spring
- Listing ID #:1357757
- Added:4 day(s) ago
- Updated:October 08, 2026 at 04:12 AM
Rooms and interior
- Bedrooms:3
- Total bathrooms:2
- Full bathrooms:2
- Rooms Total:5
- Flooring:Carpet, Hardwood, Tile
- Basement:Yes
- Basement Description:Crawl Space
- Living area:1,566 sq. ft.
Heating and cooling
- Cooling:Central Cooling
- Heating:Central, Electric, Heat Pump
Structure and exterior
- Year built:2006
- Building area:1,566 sq. ft.
- Lot area:0.14 Acres
- Architectural Style:Cottage
- Construction Materials:Brick, Frame, Shingle Shake, Stone
Utilities
- Sewer:Public Sewer
Finances and disclosures
- Price:$408,500
- Price per sq. ft.:$260.86
Features and amenities
- Amenities:Windows - Vinyl
Parking
- Parking description:Attached, Garage Door Opener, Main Level, Off-Street Parking
- Garage spaces:2
New listings near 108 Jasmine Drive
- New
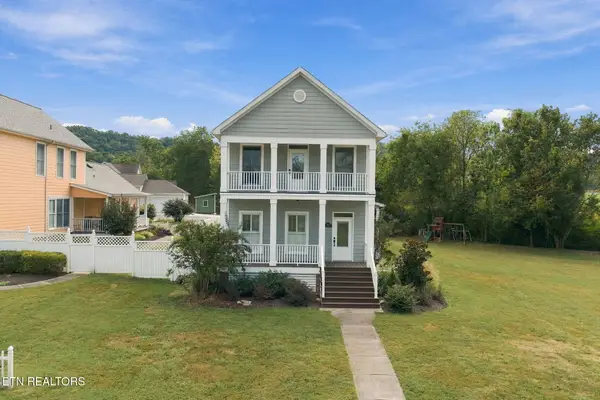 $549,280Active3 beds 3 baths2,002 sq. ft.
110 Arcadian Springs Drive, Andersonville, TN 37705
MLS# 1357199Listed by: STEPHENSON REALTY & AUCTION - New
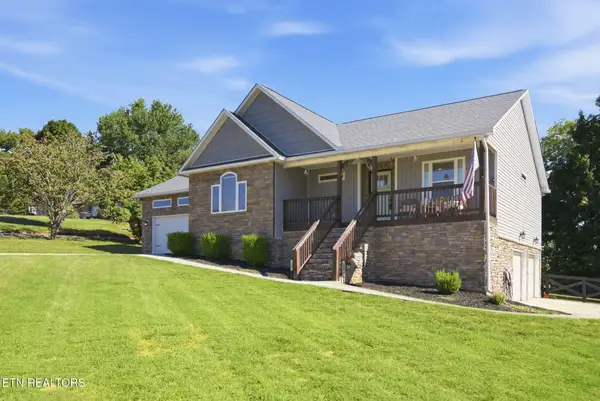 $529,900Active3 beds 3 baths2,150 sq. ft.
122 Sportsman Lane, Andersonville, TN 37705
MLS# 1357109Listed by: ELITE REALTY 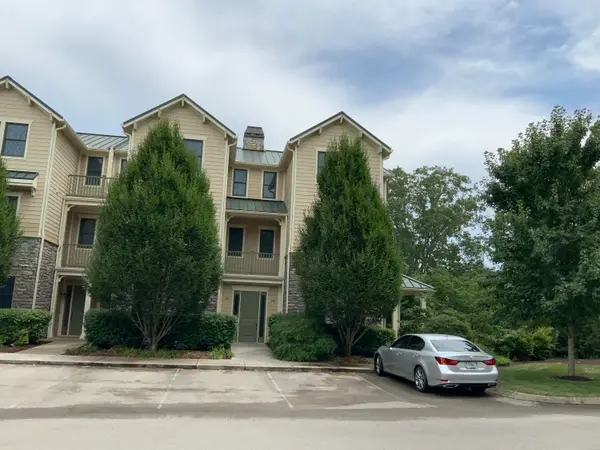 $559,000Active2 beds 2 baths1,600 sq. ft.
102 Waterside Circle #102, Andersonville, TN 37705
MLS# 1356913Listed by: SOUTHLAND REALTORS, INC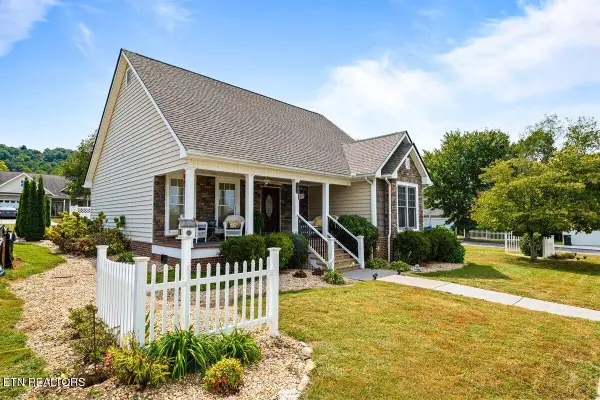 $369,900Active2 beds 2 baths1,450 sq. ft.
101 Chicory Drive, Andersonville, TN 37705
MLS# 1356647Listed by: RE/MAX TRI STAR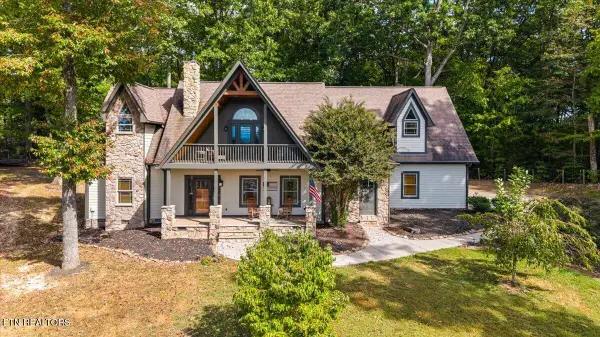 $928,000Active4 beds 4 baths3,265 sq. ft.
112 Top Sail Court, Andersonville, TN 37705
MLS# 1356656Listed by: ROCKY TOP REALTY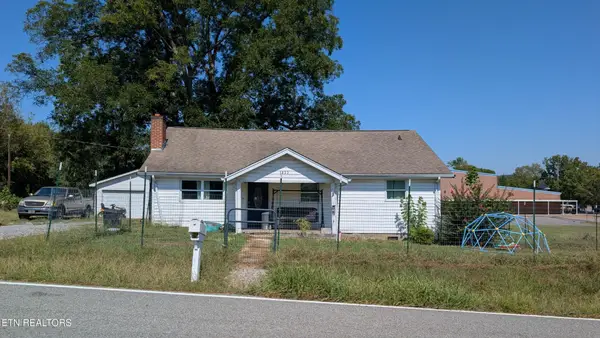 $250,000Active3 beds 1 baths1,200 sq. ft.
1933 Mountain Rd, Andersonville, TN 37705
MLS# 3592908Listed by: EXP REALTY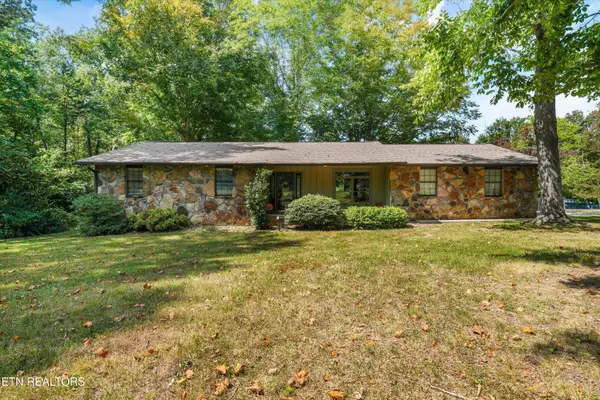 $434,900Active3 beds 2 baths1,900 sq. ft.
405 Sportsman Rd, Andersonville, TN 37705
MLS# 1355117Listed by: KELLER WILLIAMS SIGNATURE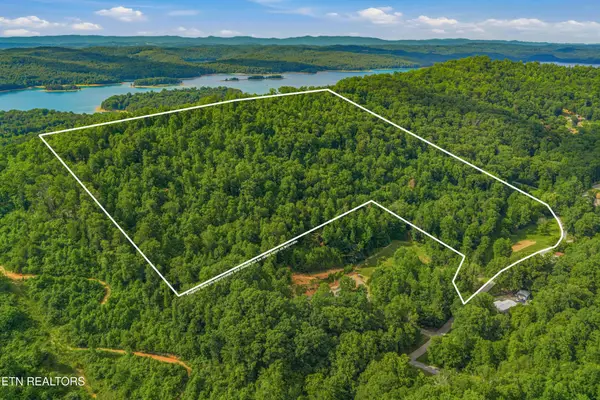 $495,000Active-- beds -- baths
0 Dark Hollow Rd, Andersonville, TN 37705
MLS# 3536004Listed by: CRYE-LEIKE REALTORS SOUTH, INC.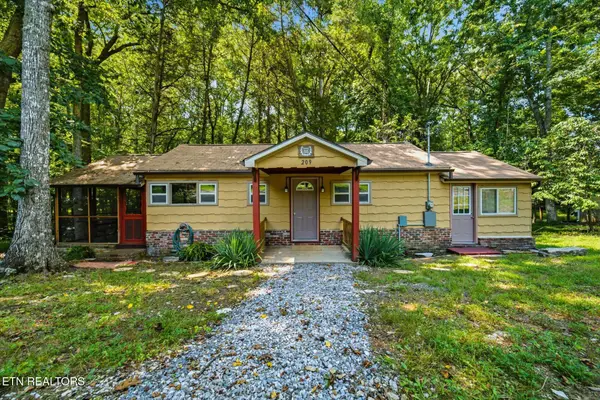 $315,000Active1 beds 1 baths650 sq. ft.
209 Royce Rd, Andersonville, TN 37705
MLS# 1353428Listed by: KELLER WILLIAMS REALTY


Protect your home and budget from life's surprises with an Assurant Home Warranty, backed by a partner that supports you through every step of homeownership. Explore Plans.
©2026 Century 21 Real Estate LLC. All rights reserved. CENTURY 21®, the CENTURY 21 Logo and C21® are service marks owned by Century 21 Real Estate LLC. Century 21 Real Estate LLC fully supports the principles of the Fair Housing Act and the Equal Opportunity Act. Each office is independently owned and operated. Listing information is deemed reliable but not guaranteed accurate.