
326 Club House Drive, Andersonville, TN 37705
Local realty services provided by:CENTURY 21 Legacy
326 Club House Drive,Andersonville, TN 37705
$454,900
- 3 Beds
- 3 Baths
- 2,200 sq. ft.
- Single family
- Active
Listed by: doug hundley
Office: realty executives associates
MLS#:1359848
Source:TN_KAAR
Price summary
- Price:$454,900
- Price per sq. ft.:$206.77
About this home
Located on the west end of Norris Lake, this scenic and private club community offers a unique lifestyle without the restrictions of an HOA. Residents can enjoy outstanding amenities, including a clubhouse, tennis courts, boat ramp, and abundant opportunities for outdoor recreation, all surrounded by the natural beauty and tranquility of East Tennessee.
This move-in-ready home features a spacious and thoughtfully designed floor plan. The main level offers a large primary suite, with a fireplace, guest bath, and open kitchen with modern appliances , a walk-in pantry, laundry, dining area and office space. The lower level includes a cozy den, full bath and multi purpose space. Upstairs, you'll find second, and third bedroom with a full bath.
Recent updates include new luxury carpet flooring, and fresh paint throughout the home. Step outside onto the charming rear deck overlooking flowering dogwood trees, the perfect setting for relaxing mornings, peaceful evenings, and family gatherings.
Offering privacy, comfort, and access to an exceptional lake community, this property is ideal for anyone seeking the Norris Lake lifestyle. Schedule your private showing today and discover all that this wonderful home has to offer!...
Contact an agent
Home facts
- Year built:1996
- Subdivision & Development:Mill Creek Heights
- Listing ID #:1359848
- Added:1 day(s) ago
- Updated:October 25, 2026 at 02:50 PM
Rooms and interior
- Bedrooms:3
- Total bathrooms:3
- Full bathrooms:3
- Rooms Total:10
- Flooring:Carpet, Hardwood
- Basement:Yes
- Basement Description:Finished, Slab, Walkout
- Living area:2,200 sq. ft.
Heating and cooling
- Cooling:Central Cooling
- Heating:Central, Electric, Heat Pump
Structure and exterior
- Year built:1996
- Building area:2,200 sq. ft.
- Lot area:0.4 Acres
- Lot Features:Wooded
- Architectural Style:Cape Cod, Colonial, Traditional
- Construction Materials:Block, Frame
- Exterior Features:Balcony
Utilities
- Sewer:Septic Tank
Finances and disclosures
- Price:$454,900
- Price per sq. ft.:$206.77
Parking
- Parking description:Basement, Off-Street Parking
- Garage spaces:1
- Carport spaces:3
New listings near 326 Club House Drive
- New
 $950,000Active4 beds 4 baths3,235 sq. ft.
3098 Norris Fwy, Andersonville, TN 37705
MLS# 1359954Listed by: CRYE-LEIKE REALTORS SOUTH, INC. - New
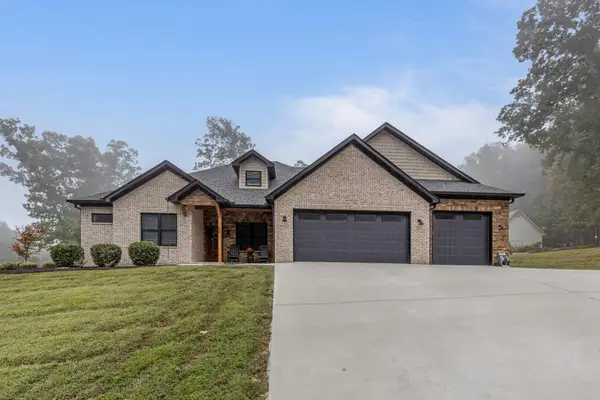 $850,000Active3 beds 2 baths3,600 sq. ft.
105 Top Sail Court, Andersonville, TN 37705
MLS# 3622515Listed by: GREATER DOWNTOWN REALTY DBA KELLER WILLIAMS REALTY - New
 $599,900Active2 beds 2 baths1,615 sq. ft.
210 Waterside Circle, Andersonville, TN 37705
MLS# 1359063Listed by: UNITED REAL ESTATE SOLUTIONS 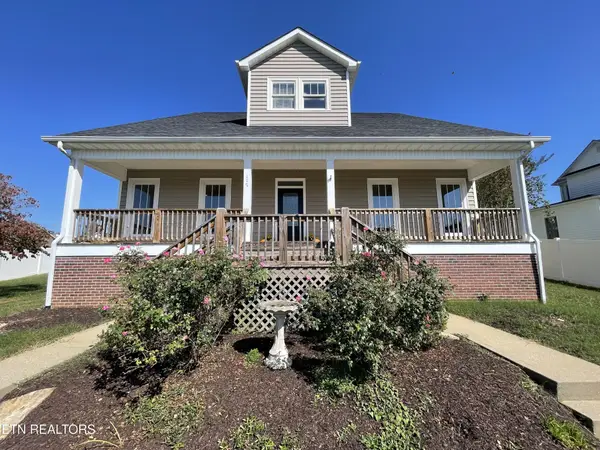 $429,900Active3 beds 2 baths1,712 sq. ft.
117 Larkspur Drive, Andersonville, TN 37705
MLS# 3619231Listed by: WALLACE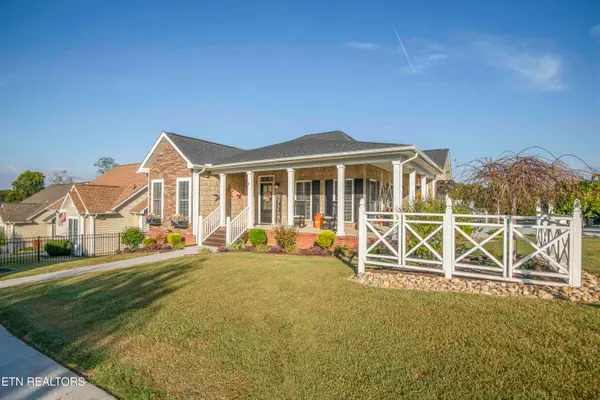 $408,500Active3 beds 2 baths1,566 sq. ft.
108 Jasmine Drive, Andersonville, TN 37705
MLS# 1357757Listed by: WALLACE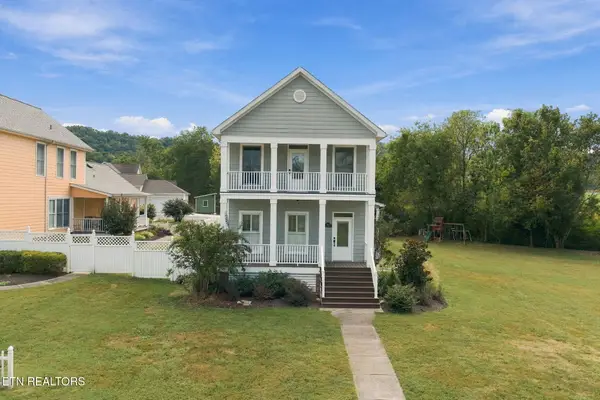 $549,280Active3 beds 3 baths2,002 sq. ft.
110 Arcadian Springs Drive, Andersonville, TN 37705
MLS# 1357199Listed by: STEPHENSON REALTY & AUCTION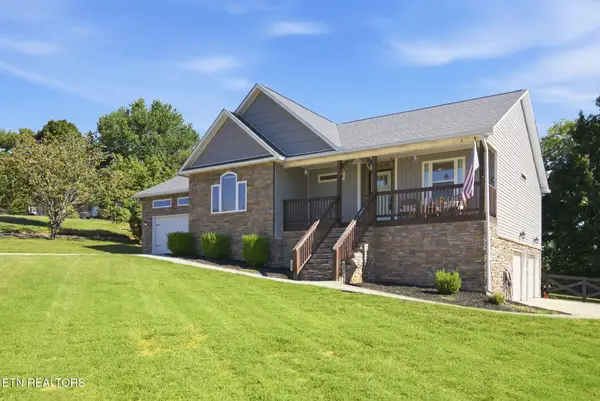 $529,900Active3 beds 3 baths2,150 sq. ft.
122 Sportsman Lane, Andersonville, TN 37705
MLS# 1357109Listed by: ELITE REALTY- Open Sun, 2 to 5pm
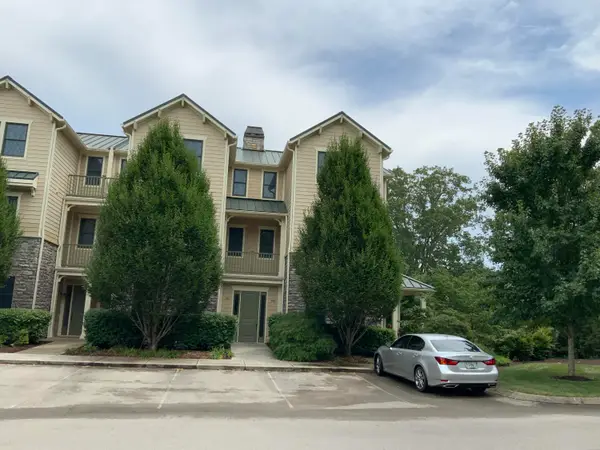 $549,000Active2 beds 2 baths1,600 sq. ft.
102 Waterside Circle #102, Andersonville, TN 37705
MLS# 1356913Listed by: SOUTHLAND REALTORS, INC 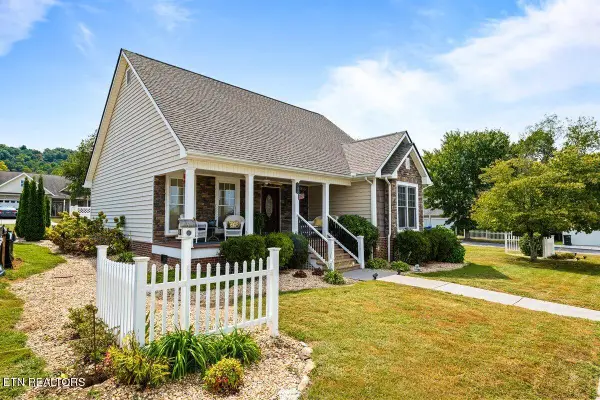 $364,800Active2 beds 2 baths1,450 sq. ft.
101 Chicory Drive, Andersonville, TN 37705
MLS# 1356647Listed by: RE/MAX TRI STAR


Protect your home and budget from life's surprises with an Assurant Home Warranty, backed by a partner that supports you through every step of homeownership. Explore Plans.
©2026 Century 21 Real Estate LLC. All rights reserved. CENTURY 21®, the CENTURY 21 Logo and C21® are service marks owned by Century 21 Real Estate LLC. Century 21 Real Estate LLC fully supports the principles of the Fair Housing Act and the Equal Opportunity Act. Each office is independently owned and operated. Listing information is deemed reliable but not guaranteed accurate.