
124 Denise Dr, Antioch, TN 37013
Local realty services provided by:CENTURY 21 Premier
124 Denise Dr,Antioch, TN 37013
$369,000
- 3 Beds
- 2 Baths
- 1,325 sq. ft.
- Single family
- Active
Listed by: dai za mang
Office: coldwell banker southern realty
MLS#:3333829
Source:NASHVILLE
Price summary
- Price:$369,000
- Price per sq. ft.:$278.49
About this home
Move-in ready and beautifully updated, this charming home at 124 Denise Dr offers the perfect blend of modern finishes and a convenient location. Enjoy brand-new hardwood flooring throughout, a stunning new quartz countertop, brand-new stainless steel appliances, a new kitchen sink, and new tile flooring in both the kitchen and the two bathrooms. Every update has been thoughtfully completed to provide a fresh, stylish, and low-maintenance living space.
Ideally located just minutes from I-24, this home offers an easy commute to downtown Nashville, shopping, dining, parks, and everyday conveniences. Whether you’re a first-time homebuyer, downsizing, or looking for a turnkey investment property, this home is ready for its next owner.
Don’t miss this opportunity to own a beautifully renovated home in a convenient Antioch location!
Contact an agent
Home facts
- Year built:1969
- Subdivision & Development:Cherokee Hills
- Listing ID #:3333829
- Added:1 day(s) ago
- Updated:August 06, 2026 at 02:22 PM
Rooms and interior
- Bedrooms:3
- Total bathrooms:2
- Full bathrooms:2
- Flooring:Tile
- Kitchen Description:Dishwasher, Microwave, Refrigerator
- Basement:Yes
- Living area:1,325 sq. ft.
Heating and cooling
- Cooling:Central Air, Electric
- Heating:Central, Electric, Natural Gas
- Central air:Yes
Structure and exterior
- Year built:1969
- Building area:1,325 sq. ft.
- Lot area:0.28 Acres
- Construction Materials:Brick
- Levels:1 Story
Schools
- High school:Antioch High School
- Middle school:Antioch Middle
- Elementary school:Una Elementary
Utilities
- Water:Public, Water Available
- Sewer:Public Sewer
Finances and disclosures
- Price:$369,000
- Price per sq. ft.:$278.49
- Tax amount:$2,127
Features and amenities
- Appliances:Dishwasher, Microwave, Refrigerator
Parking
- Total parking spaces:2
- Parking description:Detached
- Carport spaces:2
 Copyright 2026 Realtracs Mls. All rights reserved. Realtracs Mls provides content displayed here (“provided content”) on an “as is” basis and makes no representations or warranties regarding the provided content, including, but not limited to those of non-infringement, timeliness, accuracy, or completeness. Individuals and companies using information presented are responsible for verification and validation of information they utilize and present to their customers and clients. Realtracs Mls will not be liable for any damage or loss resulting from use of the provided content or the products available through Portals, IDX, VOW, and/or Syndication. Recipients of this information shall not resell, redistribute, reproduce, modify, or otherwise copy any portion thereof without the expressed written consent of Realtracs Mls. NASHVILLE Member Broker: Renee Hunter
New listings near 124 Denise Dr
- New
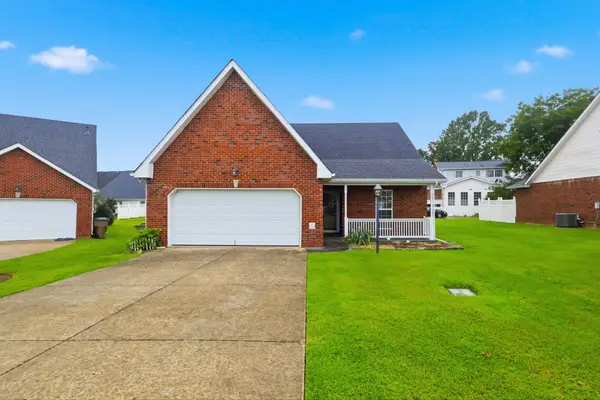 $340,000Active2 beds 2 baths1,557 sq. ft.
508 Yellowstone Ct, Antioch, TN 37013
MLS# 3335349Listed by: THE REALTY ASSOCIATION - New
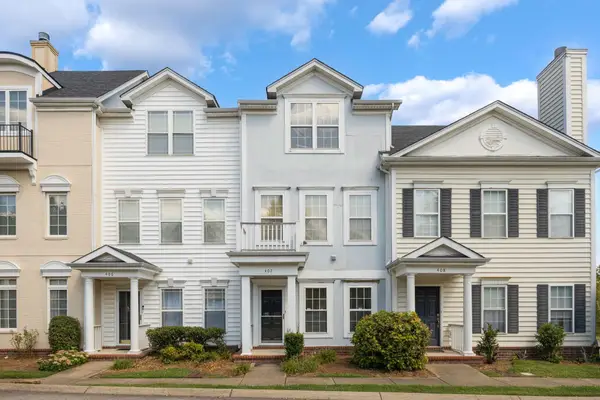 $338,000Active3 beds 3 baths2,142 sq. ft.
4316 Summercrest Blvd #407, Antioch, TN 37013
MLS# 3333847Listed by: JEFFERSON WEST REAL ESTATE, LLC - New
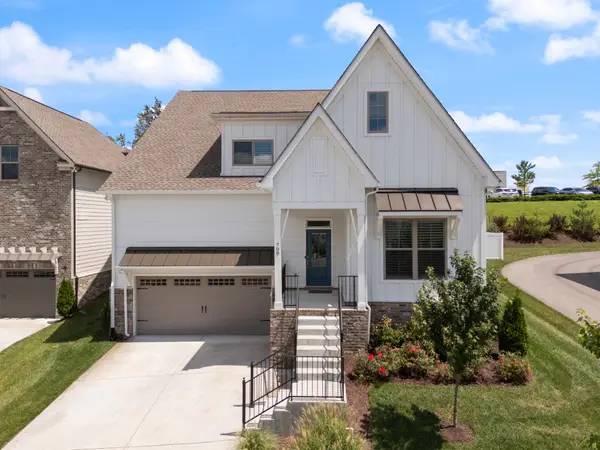 $714,900Active4 beds 3 baths3,065 sq. ft.
709 Fordham Dr, Brentwood, TN 37027
MLS# 3333780Listed by: ONWARD REAL ESTATE - New
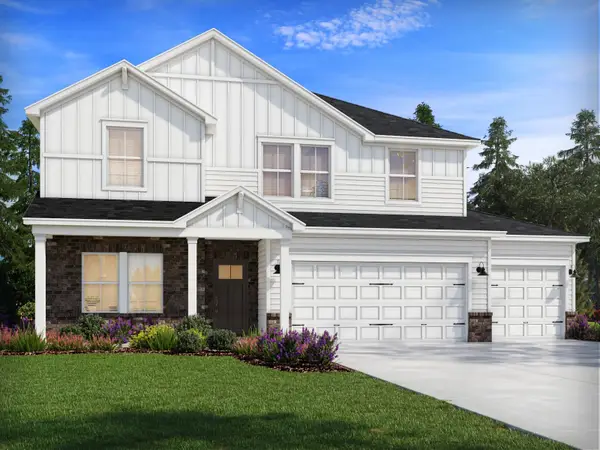 $506,560Active5 beds 3 baths2,674 sq. ft.
1124 Laurel Ln, Antioch, TN 37013
MLS# 3333800Listed by: MERITAGE HOMES OF TENNESSEE, INC. - New
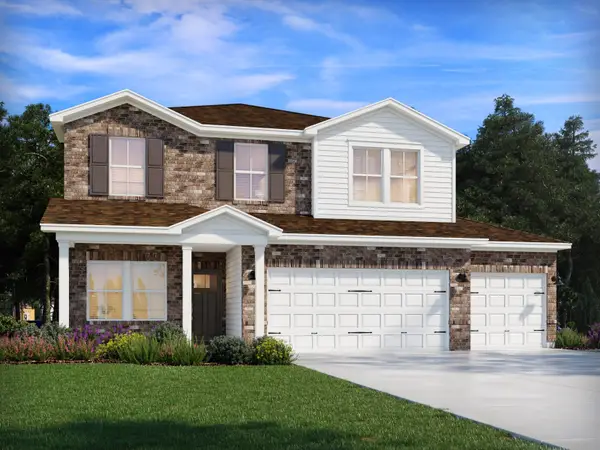 $464,190Active4 beds 3 baths2,135 sq. ft.
1120 Laurel Ln, Antioch, TN 37013
MLS# 3333822Listed by: MERITAGE HOMES OF TENNESSEE, INC. - New
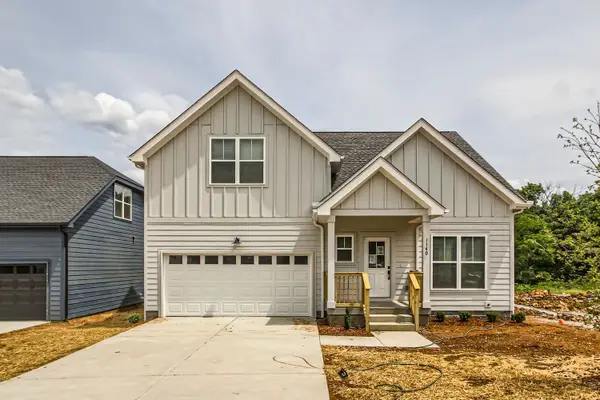 $406,900Active3 beds 3 baths1,865 sq. ft.
1140 Alcove Way, Antioch, TN 37013
MLS# 3333714Listed by: HODGES AND FOOSHEE REALTY INC. - New
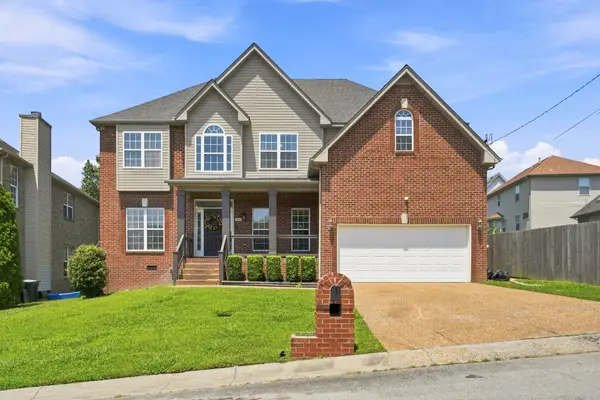 $495,000Active5 beds 3 baths3,159 sq. ft.
304 Catspaw Ct, Antioch, TN 37013
MLS# 3333687Listed by: SYNERGY REALTY NETWORK, LLC - New
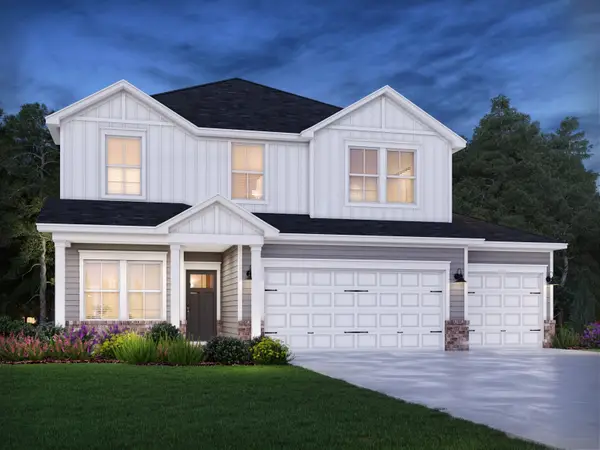 $468,380Active4 beds 3 baths2,135 sq. ft.
1128 Laurel Ln, Antioch, TN 37013
MLS# 3333528Listed by: MERITAGE HOMES OF TENNESSEE, INC. - New
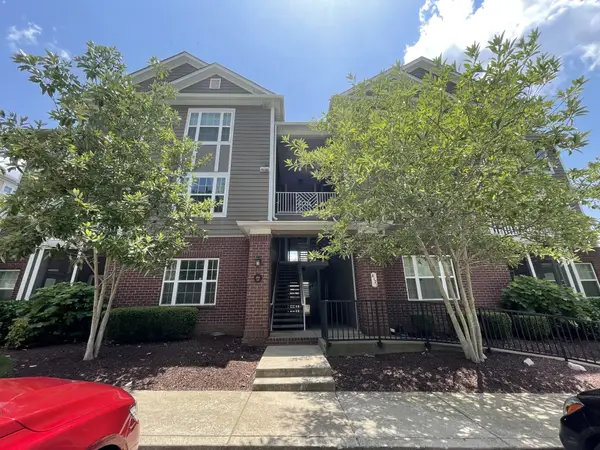 $269,999Active2 beds 2 baths1,248 sq. ft.
8121 Lenox Creekside Drive #O-13, Antioch, TN 37013
MLS# 3328474Listed by: RHOME


Protect your home and budget from life's surprises with an Assurant Home Warranty, backed by a partner that supports you through every step of homeownership. Explore Plans.
©2026 Century 21 Real Estate LLC. All rights reserved. CENTURY 21®, the CENTURY 21 Logo and C21® are service marks owned by Century 21 Real Estate LLC. Century 21 Real Estate LLC fully supports the principles of the Fair Housing Act and the Equal Opportunity Act. Each office is independently owned and operated. Listing information is deemed reliable but not guaranteed accurate.