
9225 Thomason Trl, Antioch, TN 37013
Local realty services provided by:CENTURY 21 Premier
9225 Thomason Trl,Antioch, TN 37013
$350,000
- 3 Beds
- 3 Baths
- 1,424 sq. ft.
- Single family
- Coming Soon
Upcoming open houses
- Sat, Sep 2612:00 pm - 02:00 pm
Listed by: josh wright
Office: compass re
MLS#:3594177
Source:NASHVILLE
Price summary
- Price:$350,000
- Price per sq. ft.:$245.79
- Monthly HOA dues:$16.67
About this home
Welcome home to this inviting open-concept residence tucked away on a quiet street. Conveniently located within a five mile radius of Tanger Outlets, Historic Downtown Nolensville, and multiple parks offering walking and biking trails, this home puts shopping, dining, recreation, and everyday conveniences within easy reach.
The main level offers comfortable living for entertainment, along with a beautifully renovated half bath. Upstairs, you’ll discover three bedrooms and two full baths, including a spacious primary suite with an octagonal tray ceiling and a private en suite bath. The updated guest room features a new ceiling fan and light, as well as custom chair rail, new wallpaper, and fresh paint.
Outside, enjoy a spacious, fully fenced-in backyard with plenty of room to relax, play, or entertain. Additional highlights include a one-car garage, two-car parking pad, and a newer commercial-grade water heater.
Schedule a showing today!
Contact an agent
Home facts
- Year built:2012
- Subdivision & Development:Old Hickory Hills
- Listing ID #:3594177
- Updated:September 23, 2026 at 02:42 PM
Rooms and interior
- Bedrooms:3
- Total bathrooms:3
- Full bathrooms:2
- Half bathrooms:1
- Flooring:Carpet, Laminate, Vinyl
- Kitchen Description:Dishwasher, Disposal, Microwave, Refrigerator
- Basement:Yes
- Living area:1,424 sq. ft.
Heating and cooling
- Cooling:Central Air
- Heating:Central
- Central air:Yes
Structure and exterior
- Roof:Shingle
- Year built:2012
- Building area:1,424 sq. ft.
- Lot area:0.15 Acres
- Architectural Style:Cottage
- Construction Materials:Stone, Vinyl Siding
- Exterior Features:Patio, Porch
- Levels:2 Story
Schools
- High school:Cane Ridge High School
- Middle school:Thurgood Marshall Middle
- Elementary school:A. Z. Kelley Elementary
Utilities
- Water:Public, Water Available
- Sewer:Public Sewer
Finances and disclosures
- Price:$350,000
- Price per sq. ft.:$245.79
- Tax amount:$2,381
Features and amenities
- Appliances:Dishwasher, Disposal, Microwave, Refrigerator
- Amenities:High Speed Internet, Security System, Smoke Detector(s)
Parking
- Total parking spaces:3
- Parking description:Parking Pad
- Garage:Yes
- Garage spaces:1
 Copyright 2026 Realtracs Mls. All rights reserved. Realtracs Mls provides content displayed here (“provided content”) on an “as is” basis and makes no representations or warranties regarding the provided content, including, but not limited to those of non-infringement, timeliness, accuracy, or completeness. Individuals and companies using information presented are responsible for verification and validation of information they utilize and present to their customers and clients. Realtracs Mls will not be liable for any damage or loss resulting from use of the provided content or the products available through Portals, IDX, VOW, and/or Syndication. Recipients of this information shall not resell, redistribute, reproduce, modify, or otherwise copy any portion thereof without the expressed written consent of Realtracs Mls. NASHVILLE Member Broker: Renee Hunter
New listings near 9225 Thomason Trl
- Coming Soon
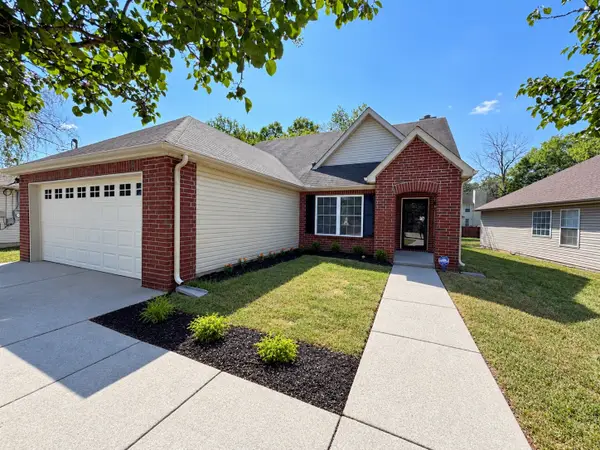 $400,000Coming Soon3 beds 2 baths1,829 sq. ft.
2776 Windcrest Trl, Antioch, TN 37013
MLS# 3597696Listed by: WILSON GROUP REAL ESTATE - Coming Soon
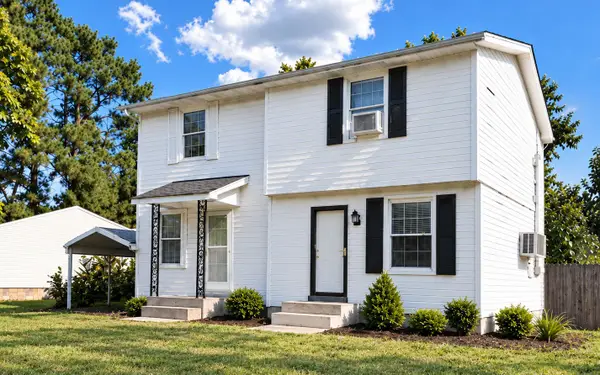 $199,900Coming Soon2 beds 1 baths832 sq. ft.
4814 Gillespie Dr, Antioch, TN 37013
MLS# 3592101Listed by: COMPASS RE - Coming Soon
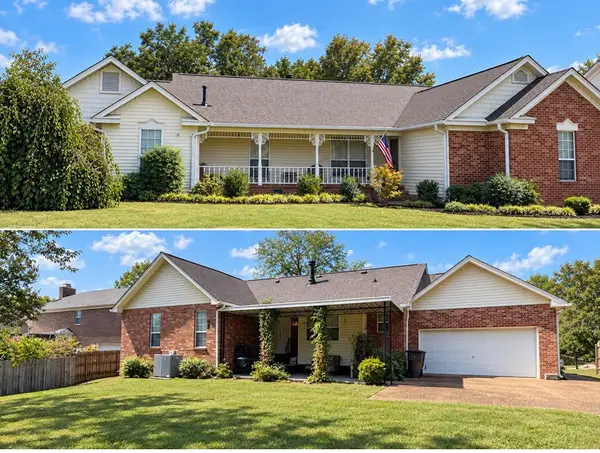 $395,000Coming Soon3 beds 3 baths2,219 sq. ft.
3921 Hillshire Dr, Antioch, TN 37013
MLS# 3596958Listed by: BENCHMARK REALTY, LLC - Coming Soon
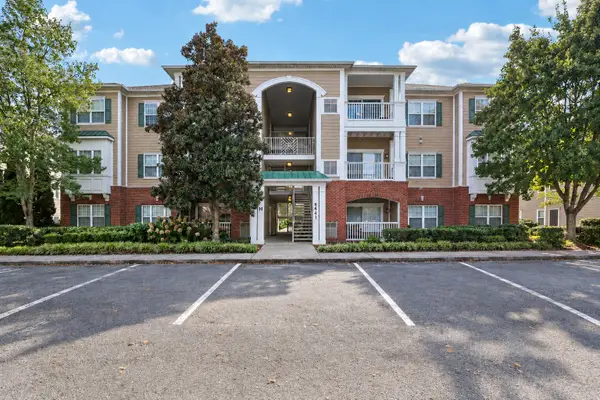 $285,000Coming Soon2 beds 2 baths1,162 sq. ft.
8441 Callabee Way #3, Antioch, TN 37013
MLS# 3597302Listed by: THE GODFREY GROUP, LLC - Coming Soon
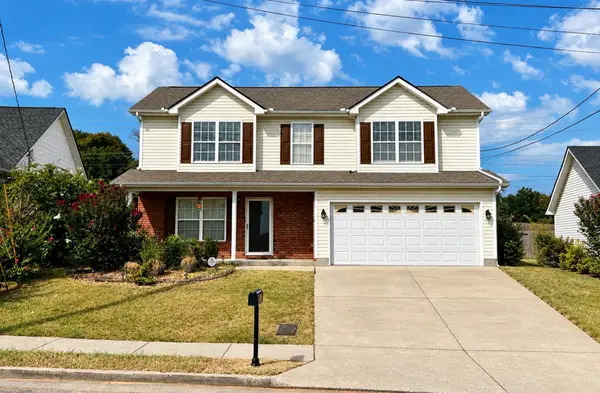 $319,900Coming Soon3 beds 3 baths1,470 sq. ft.
1209 Maritime Prt, Antioch, TN 37013
MLS# 3545470Listed by: EXP REALTY - Coming Soon
 $319,900Coming Soon2 beds 3 baths1,376 sq. ft.
108 Shiaway Ct, Nashville, TN 37217
MLS# 3529182Listed by: MARK SPAIN REAL ESTATE - Coming Soon
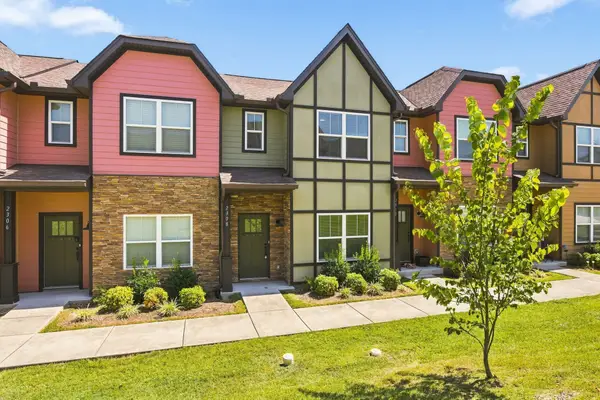 $275,000Coming Soon2 beds 3 baths1,288 sq. ft.
2308 Smedley Ln, Antioch, TN 37013
MLS# 3527224Listed by: SCOUT REALTY - Coming Soon
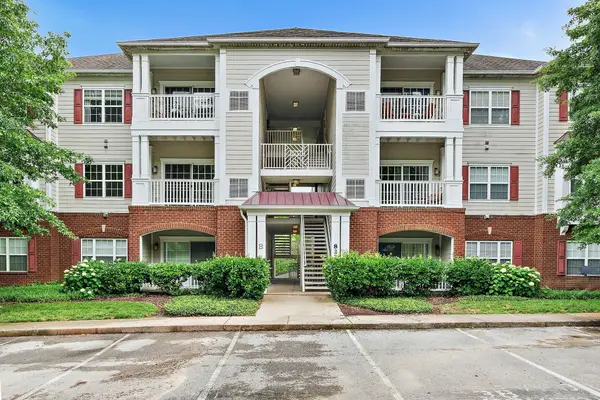 $210,000Coming Soon2 beds 1 baths1,000 sq. ft.
8221 Lenox Creekside Dr #10, Antioch, TN 37013
MLS# 3525560Listed by: ONWARD REAL ESTATE - Coming Soon
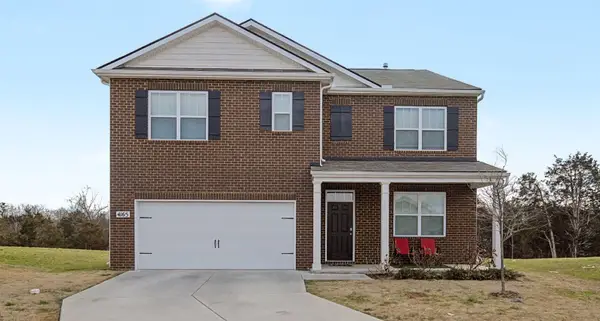 $489,890Coming Soon5 beds 3 baths2,511 sq. ft.
4165 Dolly Way, Antioch, TN 37013
MLS# 3516606Listed by: CRYE-LEIKE, REALTORS


Protect your home and budget from life's surprises with an Assurant Home Warranty, backed by a partner that supports you through every step of homeownership. Explore Plans.
©2026 Century 21 Real Estate LLC. All rights reserved. CENTURY 21®, the CENTURY 21 Logo and C21® are service marks owned by Century 21 Real Estate LLC. Century 21 Real Estate LLC fully supports the principles of the Fair Housing Act and the Equal Opportunity Act. Each office is independently owned and operated. Listing information is deemed reliable but not guaranteed accurate.