
10642 Harlow Place #Lot 41, Apison, TN 37302
Local realty services provided by:CENTURY 21 Professional Group
10642 Harlow Place #Lot 41,Apison, TN 37302
$614,900
- 4 Beds
- 3 Baths
- 3,069 sq. ft.
- Single family
- Active
Listed by: bobby ankar
Office: real estate partners chattanooga llc.
MLS#:1526964
Source:TN_CAR
Price summary
- Price:$614,900
- Price per sq. ft.:$200.36
- Monthly HOA dues:$54.17
About this home
Now offered at an exceptional value in Hawks Landing, this former GT Issa model home combines space, quality, and move-in-ready convenience without the premium price tag of nearby new construction.
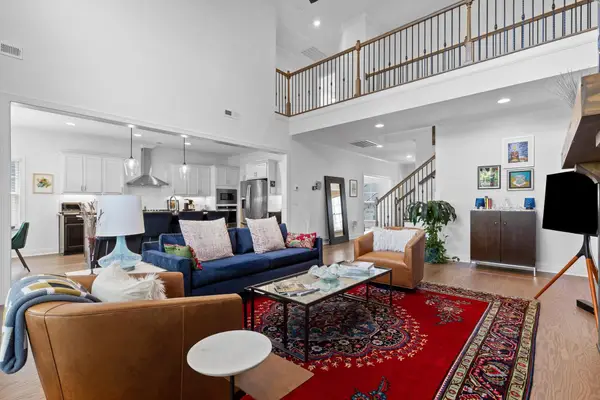
Situated on a quiet cul-de-sac street, this beautifully maintained single-owner home offers over 3,000 square feet on a rare 90-foot-wide private lot with a fully fenced backyard. With a main-level primary suite, soaring ceilings, generously sized rooms, and abundant natural light, this home is thoughtfully designed for the way people actually live.
Inside, the living and dining areas feel open and airy, while the gas-log fireplace adds warmth and character. As a former model home, the property showcases thoughtful design details and upgraded finishes throughout. Oversized secondary bedrooms provide flexibility for guests, home office space, or growing households.
Outdoor living is equally impressive, featuring a covered and screened porch plus an open grilling deck overlooking the private backyard--perfect for entertaining or relaxing.
Unlike many nearby new builds, this home offers established landscaping, mature surroundings, and a true neighborhood feel. Residents of Hawks Landing enjoy sidewalks, a community pool, playground, and clubhouse, all while being zoned for award-winning Apison Elementary and East Hamilton schools with convenient access to shopping, dining, and major commuter routes.
With its combination of generous space, premium lot, thoughtful upgrades, and compelling value, this is a rare opportunity to secure one of Hawks Landing's most attractive offerings....
Contact an agent
Home facts
- Year built:2016
- Listing ID #:1526964
- Added:63 day(s) ago
- Updated:July 15, 2026 at 05:12 PM
Rooms and interior
- Bedrooms:4
- Total bathrooms:3
- Full bathrooms:2
- Half bathrooms:1
- Rooms Total:13
- Flooring:Carpet, Ceramic Tile, Hardwood, Wood
- Dining Description:Eat-in Kitchen
- Bathrooms Description:Double Vanity, Tub/shower Combo
- Kitchen Description:Eat-in Kitchen, Kitchen Island
- Bedroom Description:Primary Downstairs
- Living area:3,069 sq. ft.
Heating and cooling
- Cooling:Ceiling Fan(s), Central Air, Electric
- Heating:Central, Electric, Heating
- Central air:Yes
Structure and exterior
- Roof:Asphalt, Shingle
- Year built:2016
- Building area:3,069 sq. ft.
- Lot area:0.27 Acres
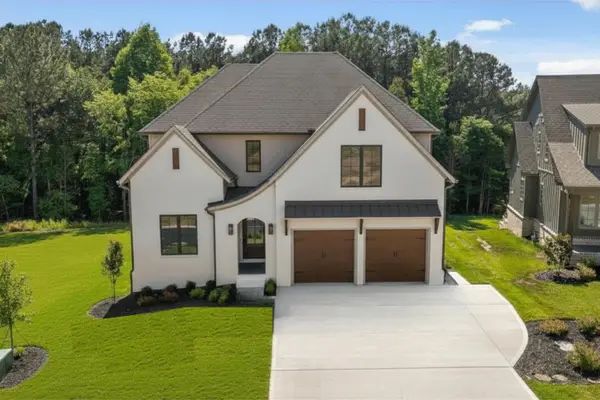
- Construction Materials:Brick, Cement Siding, Stone
- Exterior Features:Private Yard, Rain Gutters
- Foundation Description:Block, Brick/Mortar
- Levels:One and One Half
Utilities
- Water:Public, Water Available
- Sewer:Public Sewer, Sewer Available
Finances and disclosures
- Price:$614,900
- Price per sq. ft.:$200.36
- Tax amount:$2,463
Features and amenities
- Amenities:Ceiling Fan(s), Chandelier, Coffered Ceiling(s), Crown Molding, Entrance Foyer, Granite Counters, Open Floorplan, Pantry, Tray Ceiling(s), Vaulted Ceiling(s), Walk-In Closet(s)
- Pool features:Association, Community
Parking
- Parking description:Attached Garage, Driveway, Garage, Garage Door Opener, Garage Faces Front, Kitchen Level, Off Street
- Garage:Yes
New listings near 10642 Harlow Place #Lot 41
- New
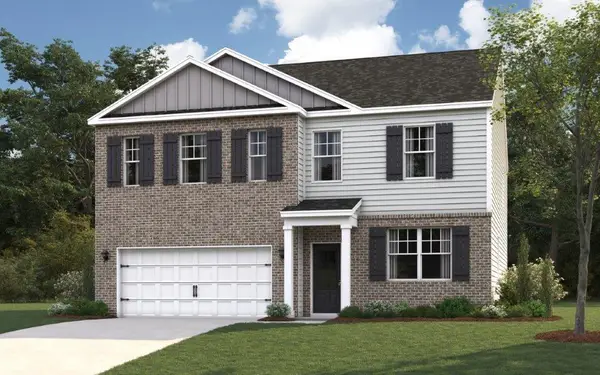 $467,305Active4 beds 3 baths2,804 sq. ft.
3861 Hawks Creek Drive, Apison, TN 37302
MLS# 1538763Listed by: DHI INC - New
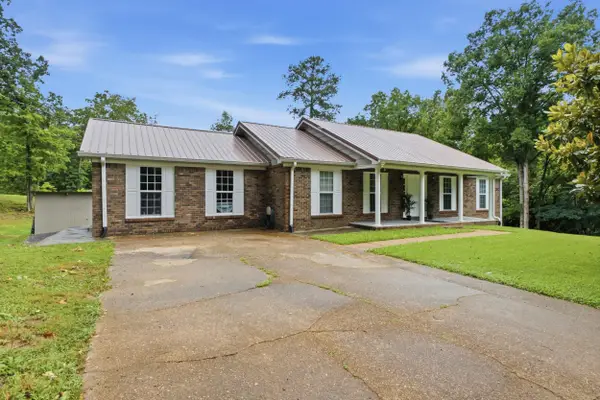 $549,000Active5 beds 4 baths3,325 sq. ft.
5006 Hickory Hill Lane, Apison, TN 37302
MLS# 1538737Listed by: DAVANZO REAL ESTATE - New
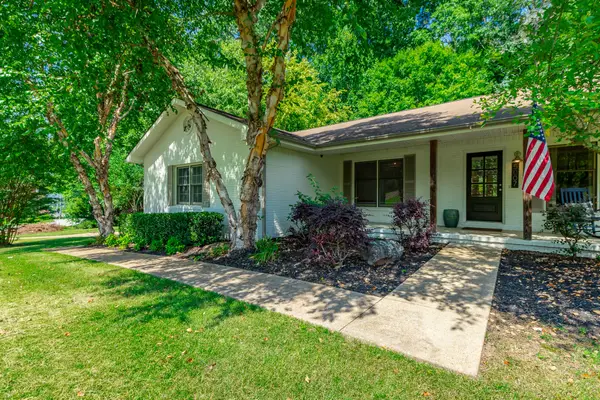 $500,000Active3 beds 2 baths1,913 sq. ft.
5007 Silver Lane, Apison, TN 37302
MLS# 1538730Listed by: CRYE-LEIKE, REALTORS - Open Sun, 2 to 4pmNew
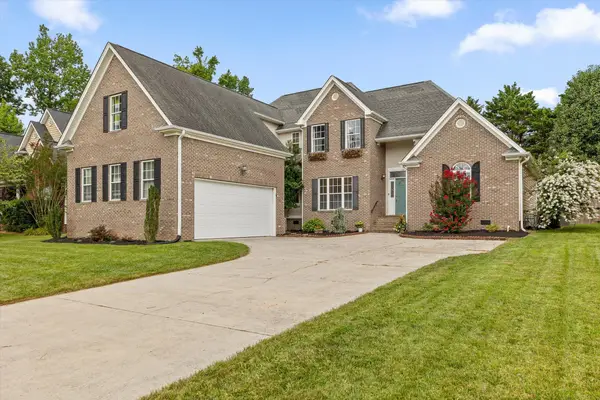 $535,000Active4 beds 4 baths2,996 sq. ft.
9859 Fieldcrest Drive, Apison, TN 37302
MLS# 1538673Listed by: KELLER WILLIAMS REALTY - Open Sat, 10am to 12pmNew
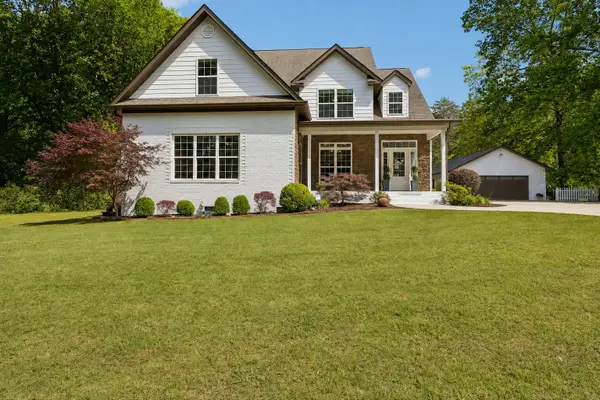 $859,000Active4 beds 3 baths3,501 sq. ft.
10514 E Brainerd Road, Apison, TN 37302
MLS# 20263639Listed by: KELLER WILLIAMS REALTY - CHATTANOOGA - LEE HWY - New
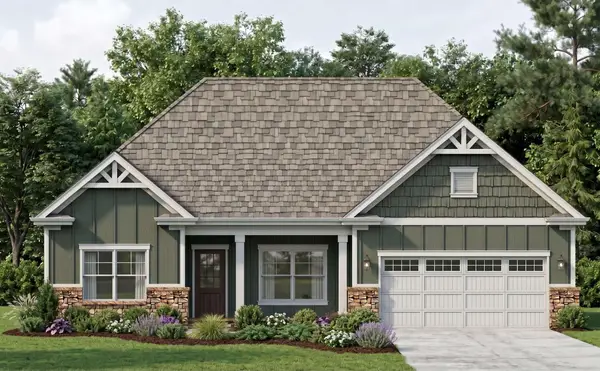 $669,000Active3 beds 3 baths2,414 sq. ft.
3530 Windmill Way #208, Apison, TN 37302
MLS# 3276635Listed by: PRATT HOMES LLC - New
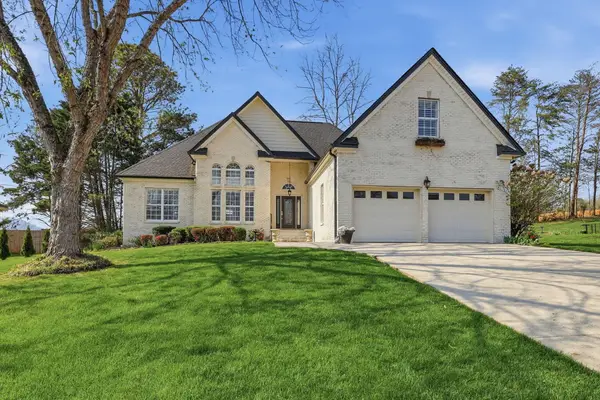 $515,000Active4 beds 2 baths2,459 sq. ft.
3647 Bentwood Cove Drive, Apison, TN 37302
MLS# 3268536Listed by: ZACH TAYLOR CHATTANOOGA - New
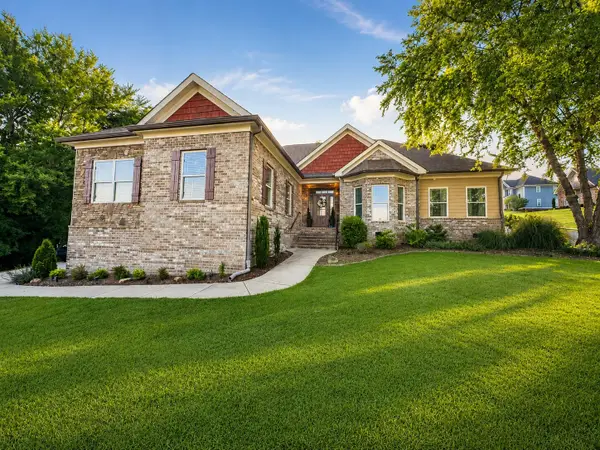 $485,000Active3 beds 2 baths1,896 sq. ft.
3579 Hawks Creek Drive, Apison, TN 37302
MLS# 3269771Listed by: UNITED REAL ESTATE EXPERTS - New
 $769,900Active4 beds 4 baths3,663 sq. ft.
10334 Magnolia Farm Dr, Apison, TN 37302
MLS# 3263417Listed by: BENCHMARK REALTY, LLC - Open Sun, 2 to 4pmNew
 $925,000Active5 beds 4 baths3,400 sq. ft.
1337 London Woods Way #15, Apison, TN 37302
MLS# 1538312Listed by: KELLER WILLIAMS REALTY


Protect your home and budget from life's surprises with an Assurant Home Warranty, backed by a partner that supports you through every step of homeownership. Explore Plans.
©2026 Century 21 Real Estate LLC. All rights reserved. CENTURY 21®, the CENTURY 21 Logo and C21® are service marks owned by Century 21 Real Estate LLC. Century 21 Real Estate LLC fully supports the principles of the Fair Housing Act and the Equal Opportunity Act. Each office is independently owned and operated. Listing information is deemed reliable but not guaranteed accurate.