
10911 E Brainerd Road, Apison, TN 37302
Local realty services provided by:CENTURY 21 Premier
10911 E Brainerd Road,Apison, TN 37302
$450,000
- 3 Beds
- 3 Baths
- 2,608 sq. ft.
- Single family
- Coming Soon
Listed by: drew carey, becky ribeiro
Office: exp realty llc.
MLS#:3628690
Source:NASHVILLE
Price summary
- Price:$450,000
- Price per sq. ft.:$172.55
About this home
If you're looking for a house that feels like you're in the middle of nowhere but want access to modern-day amenities like dining, shopping, and highly rated schools, then this is it! Set on a gorgeous, private 1-acre lot, this beautiful home has a story to match its setting. The builder harvested the wood from the forest in the immediate area and built the home for his sister to live in, so every board carries a sense of place and care.
Inside, the large open living space looks out on magical views, including a serene pond with a fountain and plenty of fish for fishing. The living room features hardwood floors and flows into the open-concept kitchen, where cabinetry abounds. A dining room and large pantry complete the chef's space.
Step out onto the deck that spans the entire back of the home, then head down to the huge hardscape patio below, made for endless entertaining. The yard is fully fenced, and the land continues past the fence with access to a stream.
The primary suite is on the main level with a large en suite bath and a true primary closet. The finished basement adds a living room, office, full bath, and two additional bedrooms, plus storage space for motorcycles, bicycles, and other toys. A laundry room and storage room complete this amazing floor plan.
Enjoy life in the country on unrestricted land, yet just minutes from the shopping and dining at Hamilton Place....
Contact an agent
Home facts
- Year built:1999
- Subdivision & Development:None
- Listing ID #:3628690
- Updated:October 30, 2026 at 05:41 PM
Rooms and interior
- Bedrooms:3
- Total bathrooms:3
- Full bathrooms:2
- Half bathrooms:1
- Flooring:Carpet, Tile
- Kitchen Description:Dishwasher, Disposal, Microwave, Oven, Refrigerator
- Basement Description:Finished, Full
- Living area:2,608 sq. ft.
Heating and cooling
- Cooling:Ceiling Fan(s), Central Air, Electric
- Heating:Central, Electric, Propane
- Central air:Yes
Structure and exterior
- Roof:Metal
- Year built:1999
- Building area:2,608 sq. ft.
- Lot area:1 Acres
- Lot Features:Level, Rolling Slope, Wooded
- Construction Materials:Log, Stone, Stucco
- Exterior Features:Deck, Patio, Porch, Screened
- Levels:2 Story
Schools
- High school:East Hamilton High School
- Middle school:East Hamilton Middle School
- Elementary school:Apison Elementary School
Utilities
- Water:Public, Water Available
- Sewer:Septic Tank
Finances and disclosures
- Price:$450,000
- Price per sq. ft.:$172.55
- Tax amount:$1,846
Features and amenities
- Appliances:Dishwasher, Disposal, Microwave, Refrigerator
- Amenities:Ceiling Fan(s), High Speed Internet, In-Law Floorplan, Smoke Detector(s), Walk-In Closet(s), appl_Oven
Parking
- Total parking spaces:1
- Parking description:Concrete, Driveway, Paved
- Garage:Yes
- Garage spaces:1
 Copyright 2026 Realtracs Mls. All rights reserved. Realtracs Mls provides content displayed here (“provided content”) on an “as is” basis and makes no representations or warranties regarding the provided content, including, but not limited to those of non-infringement, timeliness, accuracy, or completeness. Individuals and companies using information presented are responsible for verification and validation of information they utilize and present to their customers and clients. Realtracs Mls will not be liable for any damage or loss resulting from use of the provided content or the products available through Portals, IDX, VOW, and/or Syndication. Recipients of this information shall not resell, redistribute, reproduce, modify, or otherwise copy any portion thereof without the expressed written consent of Realtracs Mls. NASHVILLE Member Broker: Renee Hunter
New listings near 10911 E Brainerd Road
- Coming Soon
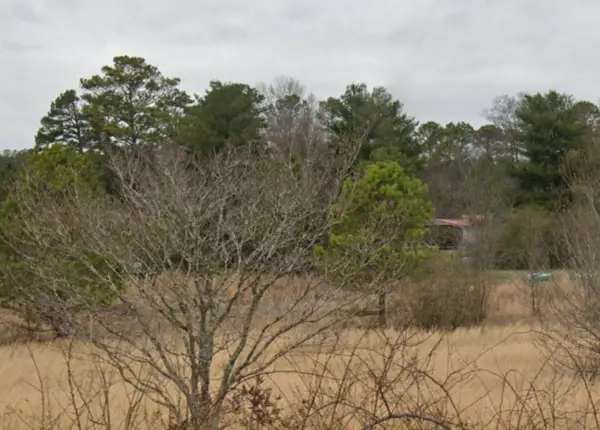 $450,000Coming Soon3 beds 3 baths2,244 sq. ft.
5241 Alabama Road, Apison, TN 37302
MLS# 3628305Listed by: CRYE-LEIKE - CLEVELAND - New
 $850,000Active5 beds 3 baths3,360 sq. ft.
9359 Peppy Branch Trail, Apison, TN 37302
MLS# 1545335Listed by: KELLER WILLIAMS REALTY - New
 $750,000Active5 beds 4 baths3,140 sq. ft.
3562 Windmill Way, Apison, TN 37302
MLS# 3627236Listed by: PRATT HOMES LLC - New
 $750,000Active5 beds 4 baths3,140 sq. ft.
3562 Windmill Way #204, Apison, TN 37302
MLS# 1545116Listed by: PRATT HOMES, LLC - New
 $535,063Active4 beds 3 baths2,618 sq. ft.
10742 Feather Ridge, Apison, TN 37302
MLS# 1544869Listed by: DHI INC - New
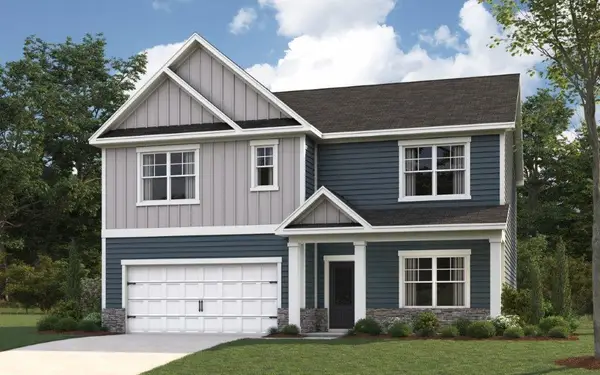 $527,855Active4 beds 3 baths2,804 sq. ft.
10730 Feather Ridge, Apison, TN 37302
MLS# 1544873Listed by: DHI INC - New
 $505,116Active5 beds 3 baths2,511 sq. ft.
10716 Feather Ridge, Apison, TN 37302
MLS# 1544877Listed by: DHI INC - New
 $477,031Active4 beds 3 baths2,511 sq. ft.
10704 Feather Ridge, Apison, TN 37302
MLS# 1544880Listed by: DHI INC 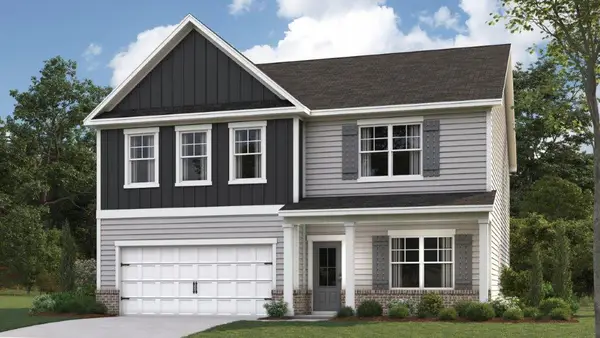 $481,875Pending4 beds 3 baths2,804 sq. ft.
3885 Hawks Creek Drive, Apison, TN 37302
MLS# 1544712Listed by: DHI INC


Protect your home and budget from life's surprises with an Assurant Home Warranty, backed by a partner that supports you through every step of homeownership. Explore Plans.
©2026 Century 21 Real Estate LLC. All rights reserved. CENTURY 21®, the CENTURY 21 Logo and C21® are service marks owned by Century 21 Real Estate LLC. Century 21 Real Estate LLC fully supports the principles of the Fair Housing Act and the Equal Opportunity Act. Each office is independently owned and operated. Listing information is deemed reliable but not guaranteed accurate.