
9359 Peppy Branch Trail, Apison, TN 37302
Local realty services provided by:CENTURY 21 BELLORA
9359 Peppy Branch Trail,Apison, TN 37302
$850,000
- 5 Beds
- 3 Baths
- 3,360 sq. ft.
- Single family
- Active
Listed by: bekah dalton cochran
Office: keller williams realty
MLS#:1545335
Source:TN_CAR
Price summary
- Price:$850,000
- Price per sq. ft.:$252.98
About this home
Welcome to 9359 Peppy Branch Drive in Apison! Offering 5 bedrooms, 3 full baths, and 3,360 square feet, this home combines comfortable living spaces with exceptional outdoor amenities and room to expand. The gourmet kitchen features newer appliances, while the laundry room offers custom cabinetry and a matching washer and dryer. Two gas-log fireplaces add warmth and character to the interior. Enjoy year-round outdoor living from the screened porch and expanded deck, or gather with friends around the built-in fire pit on the paver patio. A hot tub on the lower patio provides an additional place to relax and unwind. The oversized lot extends to a tree-lined creek, creating a private, park-like setting with plenty of room to enjoy the outdoors. Additional features include a large unfinished basement with garage-door access, offering excellent potential for storage, a workshop, or future finished space, along with an expanded driveway for additional parking. With generous living space, versatile features, and a peaceful natural setting, this property offers an inviting place to call home....
Contact an agent
Home facts
- Year built:2016
- Subdivision & Development:The Ridges Of Crystal Brook
- Listing ID #:1545335
- Added:1 day(s) ago
- Updated:October 30, 2026 at 05:16 PM
Rooms and interior
- Bedrooms:5
- Total bathrooms:3
- Full bathrooms:3
- Rooms Total:15
- Flooring:Hardwood
- Dining Description:Breakfast Room, Eat-in Kitchen, Separate Dining Room
- Bathrooms Description:Double Vanity, Separate Shower, Tub/shower Combo, Whirlpool Tub
- Kitchen Description:Eat-in Kitchen
- Bedroom Description:Primary Downstairs
- Basement:Yes
- Living area:3,360 sq. ft.
Heating and cooling
- Cooling:Central Air, Electric, Multi Units
- Heating:Heating, Natural Gas
- Central air:Yes
Structure and exterior
- Roof:Shingle
- Year built:2016
- Building area:3,360 sq. ft.
- Construction Materials:Fiber Cement, Stone
- Exterior Features:Rain Gutters
- Foundation Description:Slab
- Levels:Two
Utilities
- Water:Public
- Sewer:Public Sewer, Sewer Connected
Finances and disclosures
- Price:$850,000
- Price per sq. ft.:$252.98
- Tax amount:$3,015
Features and amenities
- Amenities:Ceiling Fan(s), Entrance Foyer, Granite Counters, High Ceilings, Pantry, Walk-In Closet(s)
- Pool features:Community
Parking
- Parking description:Attached Garage, Garage Door Opener, Kitchen Level
- Garage:Yes
New listings near 9359 Peppy Branch Trail
- Coming Soon
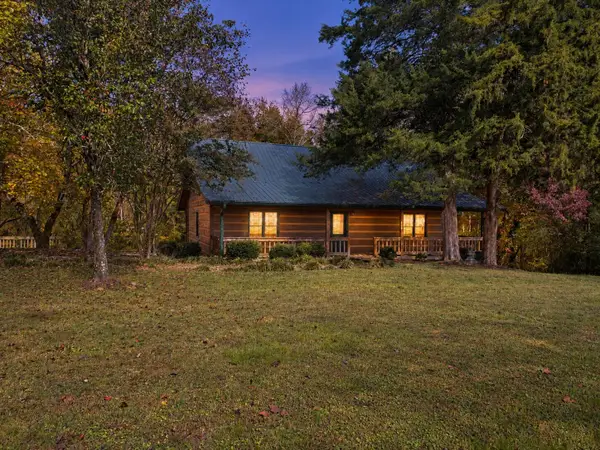 $450,000Coming Soon3 beds 3 baths2,608 sq. ft.
10911 E Brainerd Road, Apison, TN 37302
MLS# 3628690Listed by: EXP REALTY LLC - Coming Soon
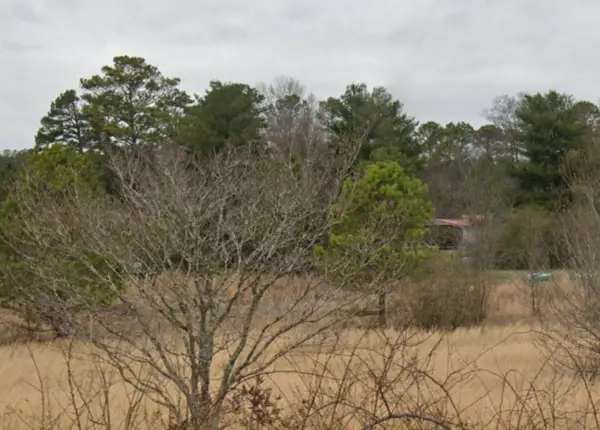 $450,000Coming Soon3 beds 3 baths2,244 sq. ft.
5241 Alabama Road, Apison, TN 37302
MLS# 3628305Listed by: CRYE-LEIKE - CLEVELAND - New
 $750,000Active5 beds 4 baths3,140 sq. ft.
3562 Windmill Way, Apison, TN 37302
MLS# 3627236Listed by: PRATT HOMES LLC - New
 $750,000Active5 beds 4 baths3,140 sq. ft.
3562 Windmill Way #204, Apison, TN 37302
MLS# 1545116Listed by: PRATT HOMES, LLC - New
 $535,063Active4 beds 3 baths2,618 sq. ft.
10742 Feather Ridge, Apison, TN 37302
MLS# 1544869Listed by: DHI INC - New
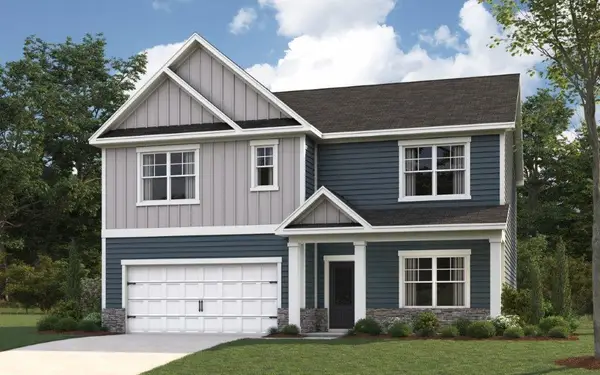 $527,855Active4 beds 3 baths2,804 sq. ft.
10730 Feather Ridge, Apison, TN 37302
MLS# 1544873Listed by: DHI INC - New
 $505,116Active5 beds 3 baths2,511 sq. ft.
10716 Feather Ridge, Apison, TN 37302
MLS# 1544877Listed by: DHI INC - New
 $477,031Active4 beds 3 baths2,511 sq. ft.
10704 Feather Ridge, Apison, TN 37302
MLS# 1544880Listed by: DHI INC 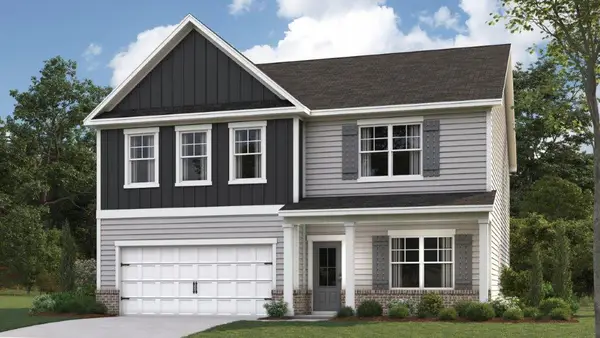 $481,875Pending4 beds 3 baths2,804 sq. ft.
3885 Hawks Creek Drive, Apison, TN 37302
MLS# 1544712Listed by: DHI INC


Protect your home and budget from life's surprises with an Assurant Home Warranty, backed by a partner that supports you through every step of homeownership. Explore Plans.
©2026 Century 21 Real Estate LLC. All rights reserved. CENTURY 21®, the CENTURY 21 Logo and C21® are service marks owned by Century 21 Real Estate LLC. Century 21 Real Estate LLC fully supports the principles of the Fair Housing Act and the Equal Opportunity Act. Each office is independently owned and operated. Listing information is deemed reliable but not guaranteed accurate.