
3387 Grassy Fields Lane, Apison, TN 37302
Local realty services provided by:CENTURY 21 Premier
3387 Grassy Fields Lane,Apison, TN 37302
$665,000
- 5 Beds
- 5 Baths
- 4,200 sq. ft.
- Single family
- Active
Listed by: daniel mckee
Office: greater chattanooga realty, keller williams realty
MLS#:3546472
Source:NASHVILLE
Price summary
- Price:$665,000
- Price per sq. ft.:$158.33
- Monthly HOA dues:$58.33
About this home
Welcome home to 3387 Grassy Fields Ln! Nestled in a family centric neighborhood in Apison, TN, this stunning home is ready to catch your eye. Boasting five bedrooms, plus an extra bonus space that could easily be a sixth bedroom, and four and a half bathrooms, this is the type of home that meets every need on purpose - because that's the way it was designed. Completed in 2023, this Trust-built home includes numerous upgrades, plus a couple key layout changes that make the home functional, cohesive, and livable. This home also features brand new wide wood-textured luxury vinyl plank flooring, which is just one more upgrade that makes this home stand out.
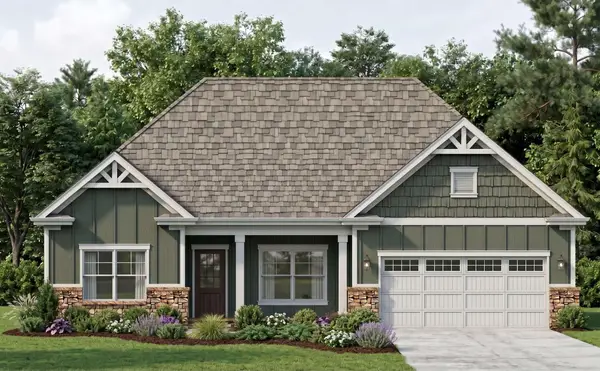
The front facade features a classic design with a large yard and a home site inside of the cul-de-sac. This two story home with dark accents, a wide covered front porch and gabled roofs pulls you in from the first moment you drive up. Inside the front door, the home opens into a wide foyer. The ample amount of natural light from the long windows, the light colored wide plank flooring and the semi-open concept plan are all showstoppers in their own right. A large dining area sits on the right side of the first floor. Both wide and long, this space is perfect for a large family, or simply someone that loves to host big gatherings for all kinds of special occasions. An office sits on the right side of the front entry, set behind double french doors, which let in even more natural light. The main living area sits toward the back of the home. Open and spacious, the stone fireplace grounds the space and is flanked on both sides by beautiful custom shelving. The coffered ceiling and long wall of windows continue to tell the story of a home that is curated and comfortable. The main living area is completely open to the gorgeous kitchen, which features quartz countertops, a beautiful tile backsplash, an oversized 36" Fridigaire gas range, a stately vent hood, custom cabinetry, stainless appliances, and an eat-in area that...
Contact an agent
Home facts
- Year built:2023
- Subdivision & Development:Prairie Pass
- Listing ID #:3546472
- Added:4 day(s) ago
- Updated:September 16, 2026 at 02:38 PM
Rooms and interior
- Bedrooms:5
- Total bathrooms:5
- Full bathrooms:4
- Half bathrooms:1
- Flooring:Carpet
- Kitchen Description:Dishwasher, Disposal, Microwave, Oven, Refrigerator
- Living area:4,200 sq. ft.
Heating and cooling
- Cooling:Ceiling Fan(s), Central Air
- Heating:Central
- Central air:Yes
Structure and exterior
- Roof:Asphalt
- Year built:2023
- Building area:4,200 sq. ft.
- Lot area:0.36 Acres
- Lot Features:Level
- Construction Materials:Stone
- Exterior Features:Porch
- Levels:2 Story
Schools
- High school:East Hamilton High School
- Middle school:East Hamilton Middle School
- Elementary school:Apison Elementary School
Utilities
- Water:Public, Water Available
- Sewer:Public Sewer
Finances and disclosures
- Price:$665,000
- Price per sq. ft.:$158.33
- Tax amount:$2,462
Features and amenities
- Appliances:Dishwasher, Disposal, Microwave, Refrigerator
- Amenities:Ceiling Fan(s), Clubhouse, Fire Alarm, High Speed Internet, In-Law Floorplan, Walk-In Closet(s), appl_Oven
- Pool features:Pool
Parking
- Total parking spaces:2
- Parking description:Concrete, Detached, Driveway, On Street, Paved
- Garage:Yes
- Garage spaces:2
 Copyright 2026 Realtracs Mls. All rights reserved. Realtracs Mls provides content displayed here (“provided content”) on an “as is” basis and makes no representations or warranties regarding the provided content, including, but not limited to those of non-infringement, timeliness, accuracy, or completeness. Individuals and companies using information presented are responsible for verification and validation of information they utilize and present to their customers and clients. Realtracs Mls will not be liable for any damage or loss resulting from use of the provided content or the products available through Portals, IDX, VOW, and/or Syndication. Recipients of this information shall not resell, redistribute, reproduce, modify, or otherwise copy any portion thereof without the expressed written consent of Realtracs Mls. NASHVILLE Member Broker: Renee Hunter
New listings near 3387 Grassy Fields Lane
 $669,000Active3 beds 3 baths2,414 sq. ft.
3530 Windmill Way, Apison, TN 37302
MLS# 3276635Listed by: PRATT HOMES LLC- New
 $690,000Active5 beds 4 baths3,500 sq. ft.
10623 Flicker Way, Apison, TN 37302
MLS# 1542345Listed by: EXP REALTY, LLC - New
 $485,000Active4 beds 2 baths2,608 sq. ft.
10911 E Brainerd Road, Apison, TN 37302
MLS# 1542449Listed by: ROGUE REAL ESTATE COMPANY LLC - Open Sun, 2 to 4pmNew
 $615,000Active4 beds 4 baths2,591 sq. ft.
3017 Weatherwood Trail, Apison, TN 37302
MLS# 1542365Listed by: THE SOURCE REAL ESTATE GROUP  $92,000Active5.5 Acres
11518 Ed Ware Road, Apison, TN 37302
MLS# 3541270Listed by: BLACKWELL REALTY AND AUCTION- Open Sun, 2 to 4pm
 $949,900Active5 beds 4 baths2,930 sq. ft.
10946 London Tower, Apison, TN 37302
MLS# 1542088Listed by: KELLER WILLIAMS REALTY  $477,035Active4 beds 3 baths2,791 sq. ft.
3679 Hawks Creek Drive, Apison, TN 37302
MLS# 1541928Listed by: DHI INC $414,990Active4 beds 3 baths2,565 sq. ft.
1516 Centerstone Lane, Apison, TN 37302
MLS# 1541763Listed by: SDH CHATTANOOGA LLC $425,000Active4 beds 3 baths2,552 sq. ft.
5016 Silver Lane, Apison, TN 37302
MLS# 1541075Listed by: 1 PERCENT LISTS SCENIC CITY $520,000Pending4 beds 3 baths2,511 sq. ft.
3650 Stickley Way, Apison, TN 37302
MLS# 1541282Listed by: KELLER WILLIAMS REALTY


Protect your home and budget from life's surprises with an Assurant Home Warranty, backed by a partner that supports you through every step of homeownership. Explore Plans.
©2026 Century 21 Real Estate LLC. All rights reserved. CENTURY 21®, the CENTURY 21 Logo and C21® are service marks owned by Century 21 Real Estate LLC. Century 21 Real Estate LLC fully supports the principles of the Fair Housing Act and the Equal Opportunity Act. Each office is independently owned and operated. Listing information is deemed reliable but not guaranteed accurate.