
3554 Windmill Way #205, Apison, TN 37302
Local realty services provided by:CENTURY 21 BELLORA
3554 Windmill Way #205,Apison, TN 37302
$775,000
- 4 Beds
- 4 Baths
- 3,585 sq. ft.
- Single family
- Active
Listed by: christopher m trainor
Office: pratt homes, llc.
MLS#:1542925
Source:TN_CAR
Price summary
- Price:$775,000
- Price per sq. ft.:$216.18
- Monthly HOA dues:$83.33
About this home
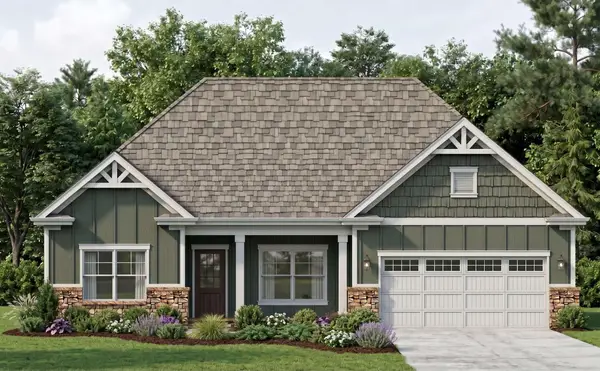
NEW CONSTRUCTION in Apison, TN - Welcome to the newest phase of Magnolia Farms, the highly sought-after Pratt community in Apison. Enjoy the brow-lot mountain views from this New Haven plan's generously-sized back yard or enjoying the view of the N. GA mountains from the covered porch. The New Haven home design offers 4 spacious bedrooms and 3.5 bathrooms with an oversized 3 CAR GARAGE. The first floor offers a dedicated office, two large guest rooms and a spacious main suite. The kitchen layout provides the perfect space for preparing that 5 star meal and entertaining. You will find two pantries, a large island, wall oven, gas cooktop and stainless steel vent hood. The elegant Quartz counter-tops are highlighted by a sophisticated tile backsplash. The cabinet doors and drawers also feature soft-closing action with under counter lighting. The laundry room features a large sink, base cabinets and counter top perfect for those pesky laundry chores. Step upstairs to a large bonus room, the 4th bedroom, full bathroom and walk-out storage perfect for storing holiday decorations and more. This home also features tongue groove trim at the fireplace, stoarge cubbies at the mudroom and a tankless water heater among other upgrades throughout the home. Don't miss out on this amazing opportunity to own a piece of paradise in one of Tennessee's most beautiful communities. Enjoy the community pool, walking path and green spaces. Contact us today to schedule a showing!...
Contact an agent
Home facts
- Year built:2026
- Subdivision & Development:Magnolia Farms
- Listing ID #:1542925
- Added:3 day(s) ago
- Updated:September 20, 2026 at 02:57 PM
Rooms and interior
- Bedrooms:4
- Total bathrooms:4
- Full bathrooms:3
- Half bathrooms:1
- Rooms Total:11
- Flooring:Carpet, Ceramic Tile, Luxury Vinyl, Plank
- Dining Description:Eat-in Kitchen
- Bathrooms Description:Double Vanity, Separate Shower, Tub/shower Combo
- Kitchen Description:Eat-in Kitchen, Kitchen Island
- Bedroom Description:Primary Downstairs, Split Bedrooms
- Basement:Yes
- Living area:3,585 sq. ft.
Heating and cooling
- Cooling:Ceiling Fan(s), Central Air, Electric
- Heating:Central, Heating, Natural Gas
- Central air:Yes
Structure and exterior
- Roof:Asphalt, Shingle
- Year built:2026
- Building area:3,585 sq. ft.
- Lot area:0.26 Acres
- Construction Materials:Brick, Fiber Cement, HardiPlank Type, Stone
- Exterior Features:Rain Gutters
- Foundation Description:Slab
- Levels:Two
Utilities
- Water:Public, Water Connected
- Sewer:Public Sewer, Sewer Connected
Finances and disclosures
- Price:$775,000
- Price per sq. ft.:$216.18
- Tax amount:$4,000
Features and amenities
- Amenities:Ceiling Fan(s), Crown Molding, Granite Counters, High Speed Internet, Low Flow Plumbing Fixtures, Open Floorplan, Pantry, Recessed Lighting, Walk-In Closet(s)
- Pool features:Association, Community
Parking
- Parking description:Attached Garage, Concrete, Driveway, Garage, Garage Door Opener, Garage Faces Front, Kitchen Level, Paved
- Garage:Yes
New listings near 3554 Windmill Way #205
 $669,000Active3 beds 3 baths2,414 sq. ft.
3530 Windmill Way, Apison, TN 37302
MLS# 3276635Listed by: PRATT HOMES LLC $690,000Active5 beds 4 baths3,500 sq. ft.
10623 Flicker Way, Apison, TN 37302
MLS# 1542345Listed by: EXP REALTY, LLC $485,000Active4 beds 2 baths2,608 sq. ft.
10911 E Brainerd Road, Apison, TN 37302
MLS# 1542449Listed by: ROGUE REAL ESTATE COMPANY LLC- Open Sun, 2 to 4pm
 $585,000Active4 beds 4 baths2,591 sq. ft.
3017 Weatherwood Trail, Apison, TN 37302
MLS# 1542365Listed by: THE SOURCE REAL ESTATE GROUP  $92,000Active5.5 Acres
11518 Ed Ware Road, Apison, TN 37302
MLS# 3541270Listed by: BLACKWELL REALTY AND AUCTION- Open Sun, 2 to 4pm
 $949,900Active5 beds 4 baths2,930 sq. ft.
10946 London Tower, Apison, TN 37302
MLS# 1542088Listed by: KELLER WILLIAMS REALTY  $477,035Active4 beds 3 baths2,791 sq. ft.
3679 Hawks Creek Drive, Apison, TN 37302
MLS# 1541928Listed by: DHI INC- Open Sun, 12 to 6pm
 $414,990Active4 beds 3 baths2,565 sq. ft.
1516 Centerstone Lane, Apison, TN 37302
MLS# 1541763Listed by: SDH CHATTANOOGA LLC  $425,000Active4 beds 3 baths2,552 sq. ft.
5016 Silver Lane, Apison, TN 37302
MLS# 1541075Listed by: 1 PERCENT LISTS SCENIC CITY


Protect your home and budget from life's surprises with an Assurant Home Warranty, backed by a partner that supports you through every step of homeownership. Explore Plans.
©2026 Century 21 Real Estate LLC. All rights reserved. CENTURY 21®, the CENTURY 21 Logo and C21® are service marks owned by Century 21 Real Estate LLC. Century 21 Real Estate LLC fully supports the principles of the Fair Housing Act and the Equal Opportunity Act. Each office is independently owned and operated. Listing information is deemed reliable but not guaranteed accurate.