
3758 Bentwood Cove Drive, Apison, TN 37302
Local realty services provided by:CENTURY 21 Premier
3758 Bentwood Cove Drive,Apison, TN 37302
$510,000
- 3 Beds
- 3 Baths
- - sq. ft.
- Single family
- Sold
Listed by: jana p myers
Office: greater chattanooga realty, keller williams realty
MLS#:3304276
Source:NASHVILLE
Sorry, we are unable to map this address
Price summary
- Price:$510,000
- Monthly HOA dues:$4.17
About this home
Welcome home to this beautifully maintained, move-in-ready property featuring numerous quality updates throughout! Major improvements include a new roof (March 2023), new Andersen casement windows (June 2023), a new water heater (February 2025), and a main-level gas HVAC system replaced in October 2025.
Interior features include hardwood flooring, newer carpet in the primary bedroom, custom built-in cabinetry in the upstairs bonus room and garage, a programmable thermostat, additional attic insulation, and LED lighting throughout for added energy efficiency.
Enjoy outdoor living with a screened porch featuring new screening (2023), professional landscaping, flake epoxy flooring on the front porch and in the garage, plus gutter guards with a transferable warranty.
The neighborhood offers sidewalks that go to Elementary School .3 mile and Middle School .1 mile from this home.
Every update reflects pride of ownership and attention to detail, offering comfort, efficiency, and lasting value. Don't miss the opportunity to make this exceptional home yours!...
Contact an agent
Home facts
- Year built:2003
- Subdivision & Development:Bentwood Cove
- Listing ID #:3304276
- Added:50 day(s) ago
- Updated:September 12, 2026 at 07:32 AM
Rooms and interior
- Bedrooms:3
- Total bathrooms:3
- Full bathrooms:2
- Half bathrooms:1
- Flooring:Carpet
- Kitchen Description:Microwave
- Basement:Yes
Heating and cooling
- Cooling:Central Air, Electric
- Heating:Central, Electric, Natural Gas
- Central air:Yes
Structure and exterior
- Year built:2003
- Lot Features:Level
- Architectural Style:Contemporary
- Construction Materials:Brick, Vinyl Siding
- Exterior Features:Deck, Porch, Screened
- Levels:2 Story
Schools
- High school:East Hamilton High School
- Middle school:East Hamilton Middle School
- Elementary school:Apison Elementary School
Utilities
- Water:Public, Water Available
- Sewer:Public Sewer
Finances and disclosures
- Price:$510,000
- Tax amount:$1,737
Features and amenities
- Appliances:Microwave
Parking
- Total parking spaces:2
- Parking description:Attached, Concrete, Paved
- Garage:Yes
- Garage spaces:2
 Copyright 2026 Realtracs Mls. All rights reserved. Realtracs Mls provides content displayed here (“provided content”) on an “as is” basis and makes no representations or warranties regarding the provided content, including, but not limited to those of non-infringement, timeliness, accuracy, or completeness. Individuals and companies using information presented are responsible for verification and validation of information they utilize and present to their customers and clients. Realtracs Mls will not be liable for any damage or loss resulting from use of the provided content or the products available through Portals, IDX, VOW, and/or Syndication. Recipients of this information shall not resell, redistribute, reproduce, modify, or otherwise copy any portion thereof without the expressed written consent of Realtracs Mls. NASHVILLE Member Broker: Renee Hunter
New listings near 3758 Bentwood Cove Drive
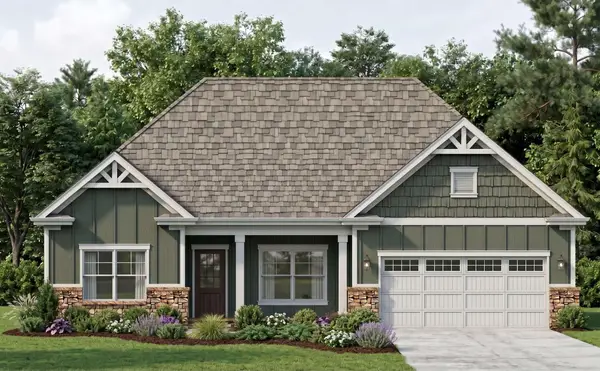 $669,000Active3 beds 3 baths2,414 sq. ft.
3530 Windmill Way, Apison, TN 37302
MLS# 3276635Listed by: PRATT HOMES LLC- Open Sat, 1 to 3pmNew
 $690,000Active5 beds 4 baths3,500 sq. ft.
10623 Flicker Way, Apison, TN 37302
MLS# 1542345Listed by: EXP REALTY, LLC - New
 $485,000Active4 beds 2 baths2,608 sq. ft.
10911 E Brainerd Road, Apison, TN 37302
MLS# 1542449Listed by: ROGUE REAL ESTATE COMPANY LLC - Open Sun, 2 to 4pmNew
 $615,000Active4 beds 4 baths2,591 sq. ft.
3017 Weatherwood Trail, Apison, TN 37302
MLS# 1542365Listed by: THE SOURCE REAL ESTATE GROUP - New
 $92,000Active5.5 Acres
11518 Ed Ware Road, Apison, TN 37302
MLS# 3541270Listed by: BLACKWELL REALTY AND AUCTION - New
 $949,900Active5 beds 4 baths2,930 sq. ft.
10946 London Tower, Apison, TN 37302
MLS# 1542088Listed by: KELLER WILLIAMS REALTY - New
 $477,035Active4 beds 3 baths2,791 sq. ft.
3679 Hawks Creek Drive, Apison, TN 37302
MLS# 1541928Listed by: DHI INC - Open Sat, 9am to 5pm
 $414,990Active4 beds 3 baths2,565 sq. ft.
1516 Centerstone Lane, Apison, TN 37302
MLS# 3529049Listed by: SDH ATLANTA LLC DBA SDH CHATTANOOGA LLC  $425,000Active4 beds 3 baths2,552 sq. ft.
5016 Silver Lane, Apison, TN 37302
MLS# 1541075Listed by: 1 PERCENT LISTS SCENIC CITY $520,000Pending4 beds 3 baths2,511 sq. ft.
3650 Stickley Way, Apison, TN 37302
MLS# 1541282Listed by: KELLER WILLIAMS REALTY


Protect your home and budget from life's surprises with an Assurant Home Warranty, backed by a partner that supports you through every step of homeownership. Explore Plans.
©2026 Century 21 Real Estate LLC. All rights reserved. CENTURY 21®, the CENTURY 21 Logo and C21® are service marks owned by Century 21 Real Estate LLC. Century 21 Real Estate LLC fully supports the principles of the Fair Housing Act and the Equal Opportunity Act. Each office is independently owned and operated. Listing information is deemed reliable but not guaranteed accurate.