
4721 Alabama Road, Apison, TN 37302
Local realty services provided by:CENTURY 21 BELLORA
4721 Alabama Road,Apison, TN 37302
$620,000
- 3 Beds
- 3 Baths
- - sq. ft.
- Single family
- Sold
Listed by: angela beshears
Office: rogue real estate company llc.
MLS#:1539092
Source:TN_CAR
Sorry, we are unable to map this address
Price summary
- Price:$620,000
About this home
**4.99% interest rate possible on this house** Welcome to 4721 Alabama Road in Apison's desirable Country Estates subdivision, where you can enjoy the best of both worlds...space and privacy with a walkable, neighborly feel. Built in 2018 and set on a level one-acre lot, this home features an inground saltwater pool, a fully fenced backyard, and plenty of room to run, play, and entertain.
Inside, nine-foot ceilings and crown molding create an open, polished feel, while the living room impresses with soaring 12-foot ceilings and a seamless connection to the kitchen and dining area. Just off the foyer, a flexible room works beautifully as a home office, formal dining room, or playroom. The kitchen offers quartz countertops, an induction range, externally vented hood, new dishwasher, and an eat-in area overlooking the backyard. Most of the interior has been repainted within the past six months.
The main level includes three bedrooms and two full bathrooms, including a spacious primary suite with a soaking tub and oversized shower. Upstairs, a large bonus room with a full bath provides excellent space for guests, recreation, or a second office.
Step outside to an 18'x36' inground saltwater sports pool, shallow at both ends and approximately 6.5 feet deep in the center...perfect for swimming, water volleyball, and summer fun. Pool equipment and a removable Pool Warden safety fence are included. The cedar-fenced backyard also features a seating area under hanging lights and a storage shed on a concrete pad.
Professional-grade Ubiquiti UniFi networking, server components, cameras, EPB Fiber, and a Tesla charger are included. Approximately 5 minutes to the new Apison park, 12 minutes to Publix and Starbucks, and 14 minutes to Cambridge Square shopping, dining, and Saturday-night live music. Showings begin Monday, July 20....
Contact an agent
Home facts
- Year built:2018
- Subdivision & Development:Country Ests
- Listing ID #:1539092
- Added:53 day(s) ago
- Updated:September 12, 2026 at 06:23 AM
Rooms and interior
- Bedrooms:3
- Total bathrooms:3
- Full bathrooms:3
- Rooms Total:9
- Flooring:Carpet, Luxury Vinyl
- Dining Description:Eat-in Kitchen, Separate Dining Room
- Bathrooms Description:Double Vanity
- Kitchen Description:Eat-in Kitchen
- Bedroom Description:Primary Downstairs
- Basement:Yes
Heating and cooling
- Cooling:Central Air, Electric
- Heating:Central, Electric, Forced Air, Heating
- Central air:Yes
Structure and exterior
- Roof:Composition, Shingle
- Year built:2018
- Construction Materials:Vinyl Siding
- Exterior Features:Smart Camera(s)/Recording
- Foundation Description:Slab
- Levels:One and One Half
Utilities
- Water:Public, Water Connected
- Sewer:Septic Tank
Finances and disclosures
- Price:$620,000
- Tax amount:$2,019
Features and amenities
- Amenities:High Ceilings, High Speed Internet, Open Floorplan, Pantry, Recessed Lighting, Storage, Vaulted Ceiling(s), Walk-In Closet(s)
- Pool features:In Ground, Salt Water
Parking
- Parking description:Attached Garage, Electric Vehicle Charging Station(s), Garage, Garage Faces Side
- Garage:Yes
New listings near 4721 Alabama Road
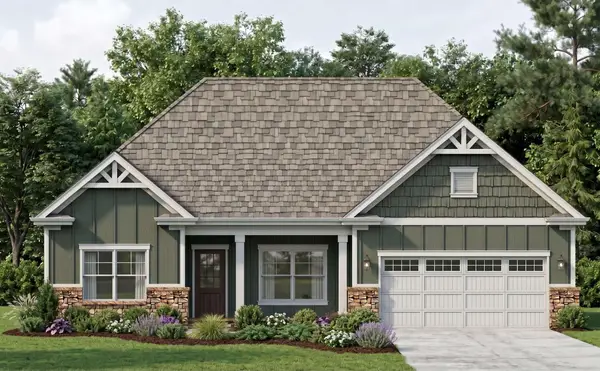 $669,000Active3 beds 3 baths2,414 sq. ft.
3530 Windmill Way, Apison, TN 37302
MLS# 3276635Listed by: PRATT HOMES LLC- Open Sat, 1 to 3pmNew
 $690,000Active5 beds 4 baths3,500 sq. ft.
10623 Flicker Way, Apison, TN 37302
MLS# 1542345Listed by: EXP REALTY, LLC - New
 $485,000Active4 beds 2 baths2,608 sq. ft.
10911 E Brainerd Road, Apison, TN 37302
MLS# 1542449Listed by: ROGUE REAL ESTATE COMPANY LLC - Open Sun, 2 to 4pmNew
 $615,000Active4 beds 4 baths2,591 sq. ft.
3017 Weatherwood Trail, Apison, TN 37302
MLS# 1542365Listed by: THE SOURCE REAL ESTATE GROUP - New
 $92,000Active5.5 Acres
11518 Ed Ware Road, Apison, TN 37302
MLS# 3541270Listed by: BLACKWELL REALTY AND AUCTION - New
 $949,900Active5 beds 4 baths2,930 sq. ft.
10946 London Tower, Apison, TN 37302
MLS# 1542088Listed by: KELLER WILLIAMS REALTY - New
 $477,035Active4 beds 3 baths2,791 sq. ft.
3679 Hawks Creek Drive, Apison, TN 37302
MLS# 1541928Listed by: DHI INC - Open Sat, 9am to 5pm
 $414,990Active4 beds 3 baths2,565 sq. ft.
1516 Centerstone Lane, Apison, TN 37302
MLS# 3529049Listed by: SDH ATLANTA LLC DBA SDH CHATTANOOGA LLC  $425,000Active4 beds 3 baths2,552 sq. ft.
5016 Silver Lane, Apison, TN 37302
MLS# 1541075Listed by: 1 PERCENT LISTS SCENIC CITY $520,000Pending4 beds 3 baths2,511 sq. ft.
3650 Stickley Way, Apison, TN 37302
MLS# 1541282Listed by: KELLER WILLIAMS REALTY


Protect your home and budget from life's surprises with an Assurant Home Warranty, backed by a partner that supports you through every step of homeownership. Explore Plans.
©2026 Century 21 Real Estate LLC. All rights reserved. CENTURY 21®, the CENTURY 21 Logo and C21® are service marks owned by Century 21 Real Estate LLC. Century 21 Real Estate LLC fully supports the principles of the Fair Housing Act and the Equal Opportunity Act. Each office is independently owned and operated. Listing information is deemed reliable but not guaranteed accurate.