
9822 Merlot Lane, Apison, TN 37302
Local realty services provided by:CENTURY 21 BELLORA
9822 Merlot Lane,Apison, TN 37302
$415,000
- 3 Beds
- 3 Baths
- 2,164 sq. ft.
- Single family
- Active
Listed by: jessica sholl
Office: exp realty llc.
MLS#:1533164
Source:TN_CAR
Price summary
- Price:$415,000
- Price per sq. ft.:$191.77
- Monthly HOA dues:$24
About this home
*This house qualifies for an FHA ASSUMABLE MORTGAGE WITH A 2.5% INTEREST RATE!!* Tucked into a quiet culdesac, this 3 bedroom, 2.5 bath home offers a layout that feels both functional and comfortable. The main level gives you both a formal dining room for gatherings and an open flow between the kitchen and living area for everyday life. The kitchen features an island, gas range, and pantry, while the living room centers around a gas fireplace that creates the perfect place to unwind. Upstairs, all 3 bedrooms include walk in closets, along with a loft that can be used as a second living space or home office. The laundry room is right where you need it, making daily routines a little easier. The unfinished basement is already framed and ready for whatever comes next whether that is a workout area or simply extra storage. Step outside to a back deck that overlooks the yard, making it a great spot to enjoy time outdoors. Situated on 0.4 acres, the property provides a nice balance of space while still being easy to maintain. Located just up the road from Apison Elementary School and only minutes from grocery stores and everyday essentials, this home offers space, flexibility, and a welcoming community that is easy to enjoy....
Contact an agent
Home facts
- Year built:2021
- Subdivision & Development:Bentwood Cove
- Listing ID #:1533164
- Added:123 day(s) ago
- Updated:August 25, 2026 at 01:58 AM
Rooms and interior
- Bedrooms:3
- Total bathrooms:3
- Full bathrooms:2
- Half bathrooms:1
- Rooms Total:12
- Flooring:Carpet, Laminate, Vinyl
- Dining Description:Separate Dining Room
- Bathrooms Description:Double Vanity, Separate Shower, Tub/shower Combo
- Kitchen Description:Kitchen Island
- Basement:Yes
- Living area:2,164 sq. ft.
Heating and cooling
- Cooling:Central Air
- Heating:Central, Heating
- Central air:Yes
Structure and exterior
- Roof:Shingle
- Year built:2021
- Building area:2,164 sq. ft.
- Lot area:0.42 Acres
- Construction Materials:Vinyl Siding
- Exterior Features:Rain Gutters
- Foundation Description:Slab
- Levels:Two
Utilities
- Water:Public, Water Connected
- Sewer:Public Sewer, Sewer Connected
Finances and disclosures
- Price:$415,000
- Price per sq. ft.:$191.77
- Tax amount:$1,812
Features and amenities
- Amenities:Ceiling Fan(s), Granite Counters, Open Floorplan, Pantry, Recessed Lighting, Walk-In Closet(s)
Parking
- Parking description:Attached Garage, Driveway, Garage, Garage Door Opener, Garage Faces Front
- Garage:Yes
New listings near 9822 Merlot Lane
- New
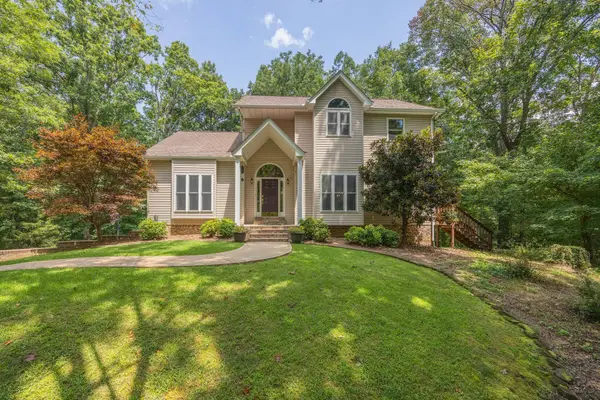 $749,999Active3 beds 3 baths2,200 sq. ft.
5021 Parkerson Road, Apison, TN 37302
MLS# 1541296Listed by: BEYCOME BROKERAGE REALTY LLC - New
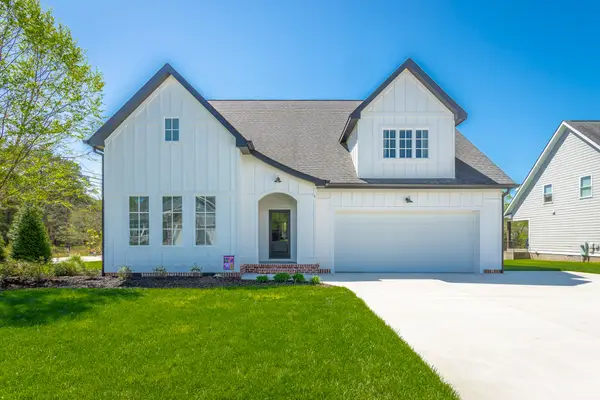 $599,900Active5 beds 5 baths3,176 sq. ft.
3009 Weatherwood Trail, Apison, TN 37302
MLS# 1541103Listed by: RE/MAX PROPERTIES - New
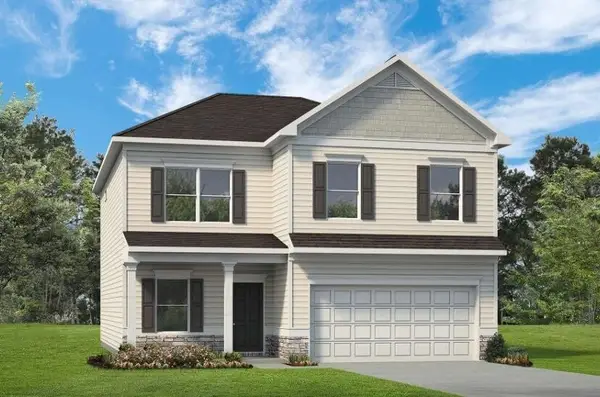 $409,900Active4 beds 3 baths2,565 sq. ft.
1357 Centerstone Lane, Apison, TN 37302
MLS# 3331981Listed by: SDH ATLANTA LLC DBA SDH CHATTANOOGA LLC - New
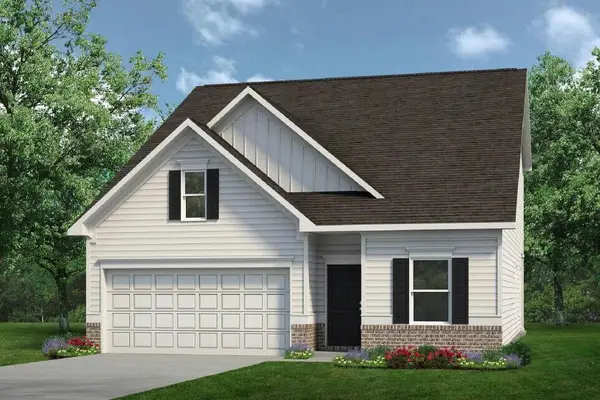 $394,990Active4 beds 3 baths2,231 sq. ft.
1513 Centerstone Lane, Apison, TN 37302
MLS# 1541016Listed by: SDH CHATTANOOGA LLC 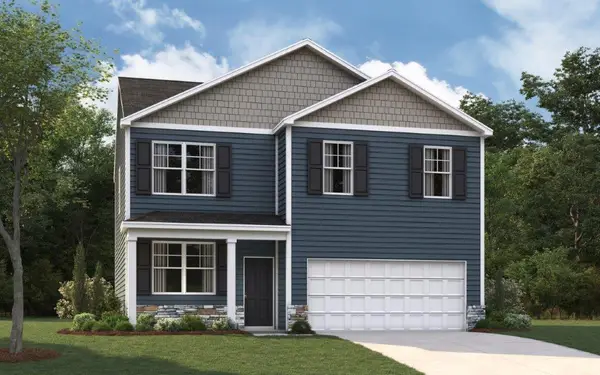 $365,555Active4 beds 3 baths1,991 sq. ft.
10680 Prairie Lake Drive, Apison, TN 37302
MLS# 1540757Listed by: DHI INC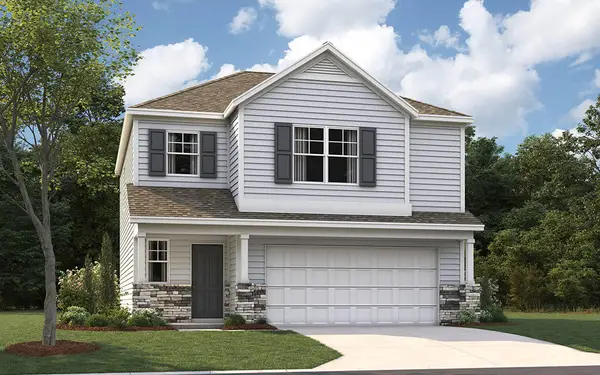 $357,825Active3 beds 3 baths1,749 sq. ft.
10676 Prairie Lake Dr, Apison, TN 37302
MLS# 1540758Listed by: DHI INC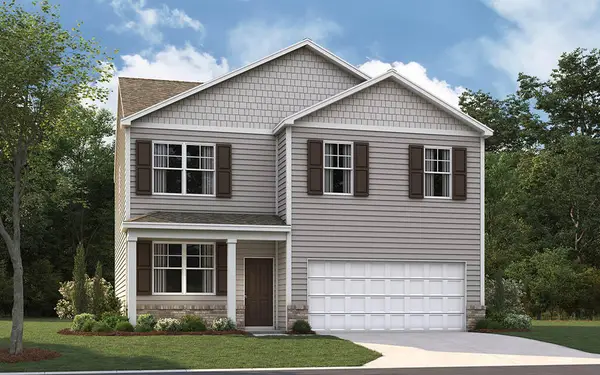 $355,535Active4 beds 3 baths1,991 sq. ft.
10688 Prairie Lake Drive, Apison, TN 37302
MLS# 1540743Listed by: DHI INC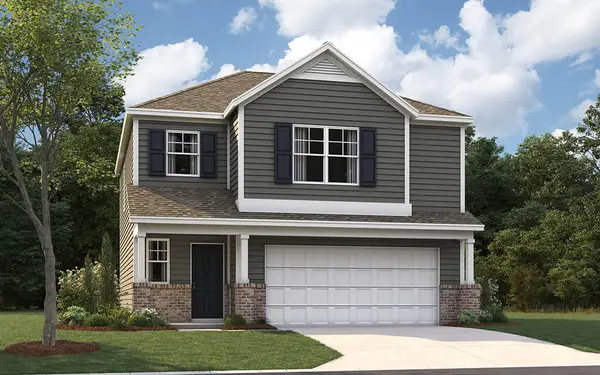 $357,825Active3 beds 3 baths1,749 sq. ft.
10684 Prairie Lake Dr, Apison, TN 37302
MLS# 1540755Listed by: DHI INC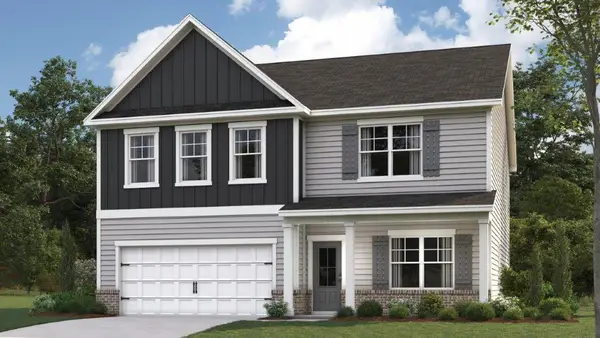 $459,185Active4 beds 3 baths2,804 sq. ft.
3909 Hawks Creek Drive, Apison, TN 37302
MLS# 1540670Listed by: DHI INC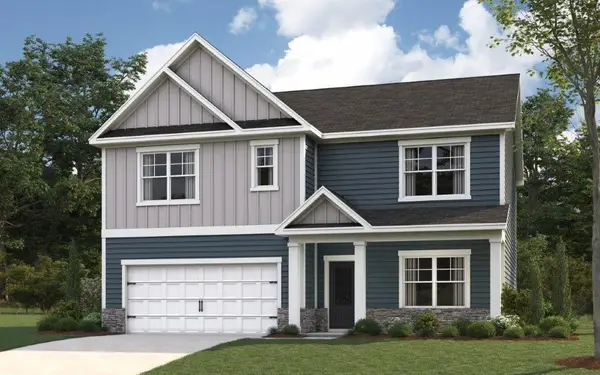 $443,765Active5 beds 3 baths2,511 sq. ft.
3921 Hawks Creek Dr, Apison, TN 37302
MLS# 1540671Listed by: DHI INC


Protect your home and budget from life's surprises with an Assurant Home Warranty, backed by a partner that supports you through every step of homeownership. Explore Plans.
©2026 Century 21 Real Estate LLC. All rights reserved. CENTURY 21®, the CENTURY 21 Logo and C21® are service marks owned by Century 21 Real Estate LLC. Century 21 Real Estate LLC fully supports the principles of the Fair Housing Act and the Equal Opportunity Act. Each office is independently owned and operated. Listing information is deemed reliable but not guaranteed accurate.