
11064 BONNIE CREEK CV, Arlington, TN 38002
Local realty services provided by:CENTURY 21 Home First Realtors
11064 BONNIE CREEK CV,Arlington, TN 38002
$269,000
- 3 Beds
- 2 Baths
- - sq. ft.
- Single family
- Active
Listed by: emmakate mitchell
Office: premier farm realty group
MLS#:10227343
Source:TN_MAAR
Price summary
- Price:$269,000
About this home
This home is in the perfect quiet neighborhood for a growing family or a couple ready to slow down. Featuring a wood burning fireplace that is also set up for gas logs, vaulted ceilings, an open concept floor plan, and the perfect porch for entertaining or relaxing. It is within walking distance of Arlington Middle School and the Arlington Sports Complex. New HVAC in 2023, comes with 10 year warranty. New roof in 2018. New windows and water heater in 2017. Move in ready and priced right! Book a showing today! Open House Saturday, August 8th from 12-2 p.m.
Contact an agent
Home facts
- Year built:2001
- Subdivision & Development:MCGEE
- Listing ID #:10227343
- Added:1 day(s) ago
- Updated:August 01, 2026 at 11:04 AM
Rooms and interior
- Bedrooms:3
- Total bathrooms:2
- Full bathrooms:2
- Rooms Total:5
- Flooring:Tile, Wood Laminate Floors
- Dining Description:Breakfast Bar
- Bathrooms Description:Renovated Bathroom
- Kitchen Description:Pantry
Heating and cooling
- Cooling:Ceiling Fan(s), Central
- Heating:Central, Gas
Structure and exterior
- Year built:2001
- Lot area:0.35 Acres
- Lot Features:Cove
- Architectural Style:Traditional
- Construction Materials:Wood/Composition
- Exterior Features:Porch
- Levels:1 Story
Finances and disclosures
- Price:$269,000
- Tax amount:$2,068
Parking
- Parking description:Driveway/Pad
New listings near 11064 BONNIE CREEK CV
- New
 $99,000Active3.51 Acres
RICKS RD, Arlington, TN 38002
MLS# 10227324Listed by: HOBSON, REALTORS - New
 $125,000Active3.6 Acres
RICKS RD, Arlington, TN 38002
MLS# 10227325Listed by: HOBSON, REALTORS - New
 $100,000Active3.55 Acres
RICKS RD, Arlington, TN 38002
MLS# 10227328Listed by: HOBSON, REALTORS - New
 $449,000Active3 beds 3 baths
5655 ARDSLEY DR E, Arlington, TN 38002
MLS# 10227204Listed by: EMMETT BAIRD REALTY, LLC - New
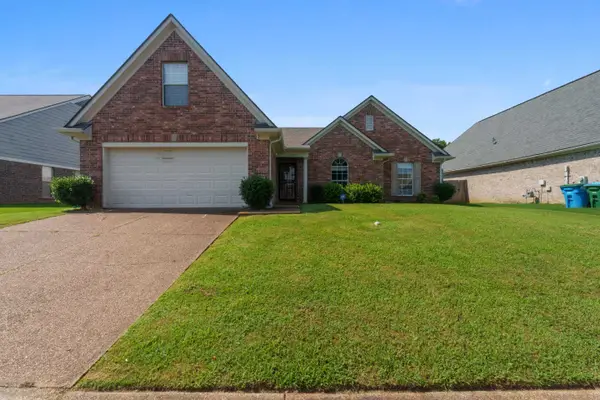 $300,000Active3 beds 2 baths
11627 EVENING RIDGE DR, Arlington, TN 38002
MLS# 10227202Listed by: EXP REALTY, LLC - New
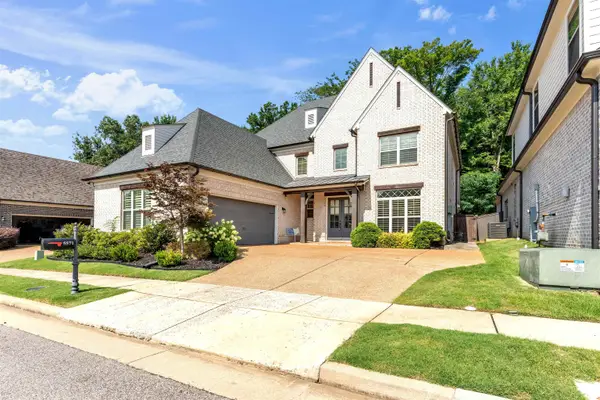 $545,000Active4 beds 3 baths
5571 HAYES CREST CIR, Arlington, TN 38002
MLS# 10227170Listed by: REMAX EXPERTS - New
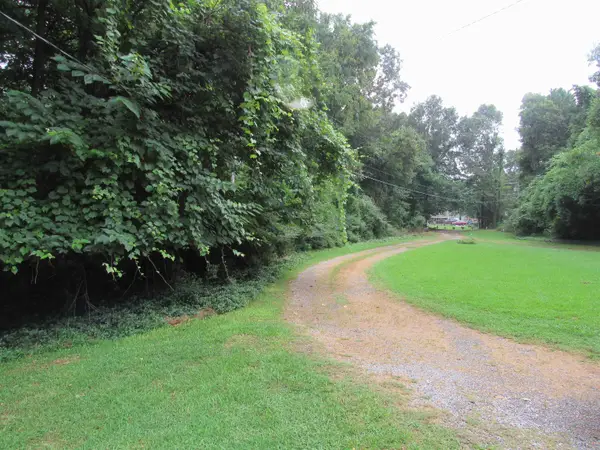 $349,900Active2.08 Acres
0 HAYES RD, Arlington, TN 38002
MLS# 10226970Listed by: BEST REAL ESTATE COMPANY - New
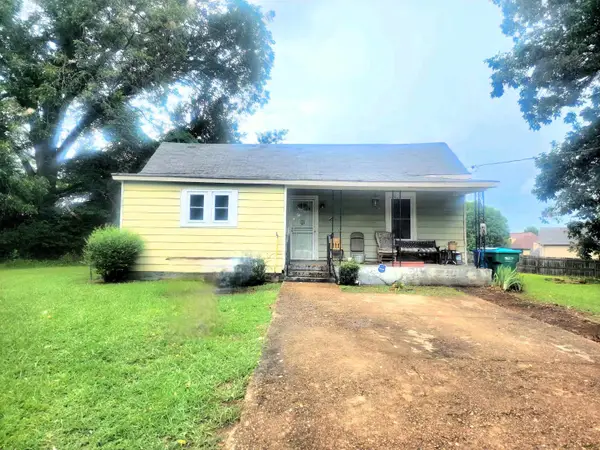 $375,000Active3 beds 1 baths
5435 HAYES RD, Arlington, TN 38002
MLS# 10226975Listed by: BEST REAL ESTATE COMPANY 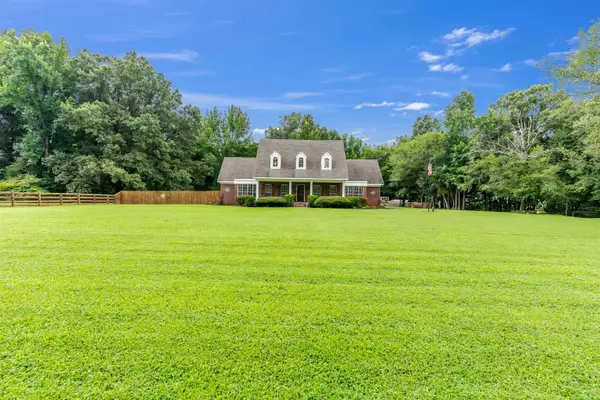 $559,000Pending4 beds 5 baths
11211 MILLINGTON-ARLINGTON RD, Arlington, TN 38002
MLS# 10226834Listed by: CRYE-LEIKE, INC., REALTORS


Protect your home and budget from life's surprises with an Assurant Home Warranty, backed by a partner that supports you through every step of homeownership. Explore Plans.
©2026 Century 21 Real Estate LLC. All rights reserved. CENTURY 21®, the CENTURY 21 Logo and C21® are service marks owned by Century 21 Real Estate LLC. Century 21 Real Estate LLC fully supports the principles of the Fair Housing Act and the Equal Opportunity Act. Each office is independently owned and operated. Listing information is deemed reliable but not guaranteed accurate.